

Retail
Shop lighting
In a shop, light starts in the window and continues between the displays. It sets the products in scene without taking their place.
The starting point
The window sets the tone.
A shop is read from the street before it is walked through. Window light announces what is inside; floor light supports discovery without flattening materials or colours.
- Window
- Display
- Customer route
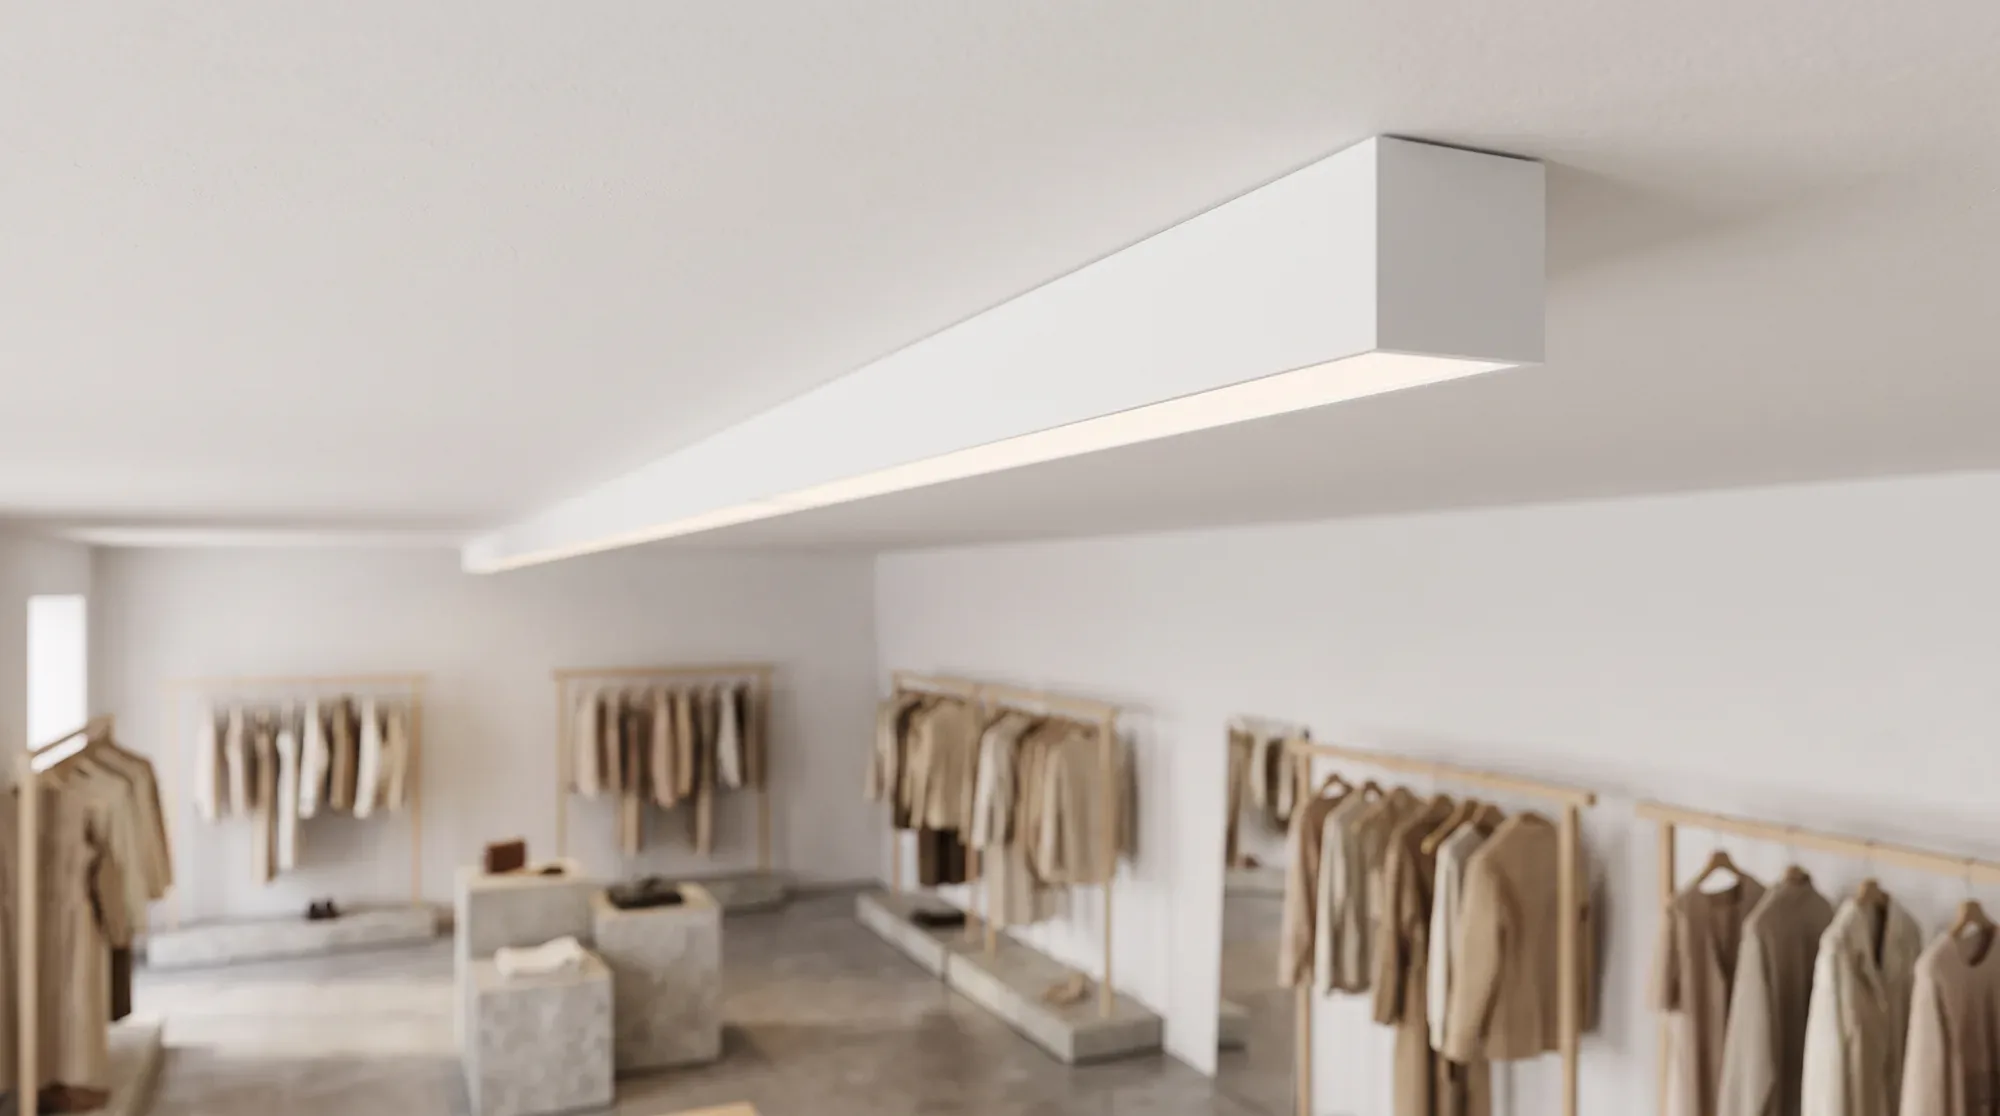
What is lit
The window is the shop’s first surface: it has to make products legible from the pavement, by day and after dark, and still show the entrance.
Inside, general light carries the volumes, aisles and advice areas. Accents bring a product, a material or a shelf closer without turning every object into an isolated point.
What the project decides
Ceiling height, display grid, materials and the position of the window set what is possible. A low ceiling is not handled like a tall volume with an exposed structure.
The products matter too: a matte material, glass, textile or coloured packaging respond differently. General and accent light are set against those real materials.
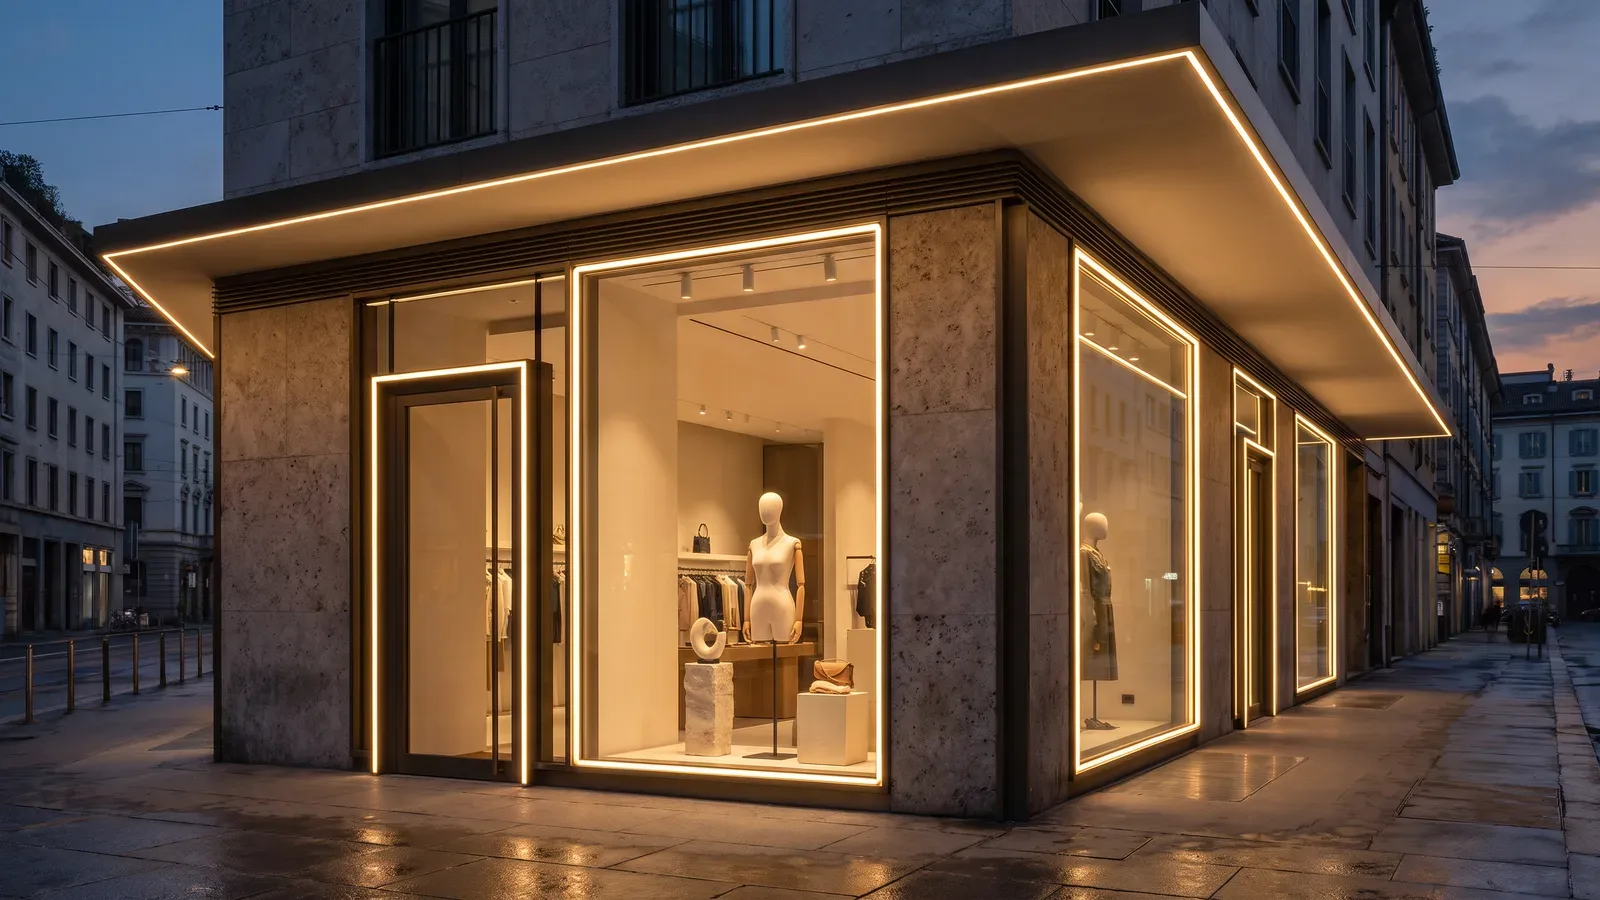
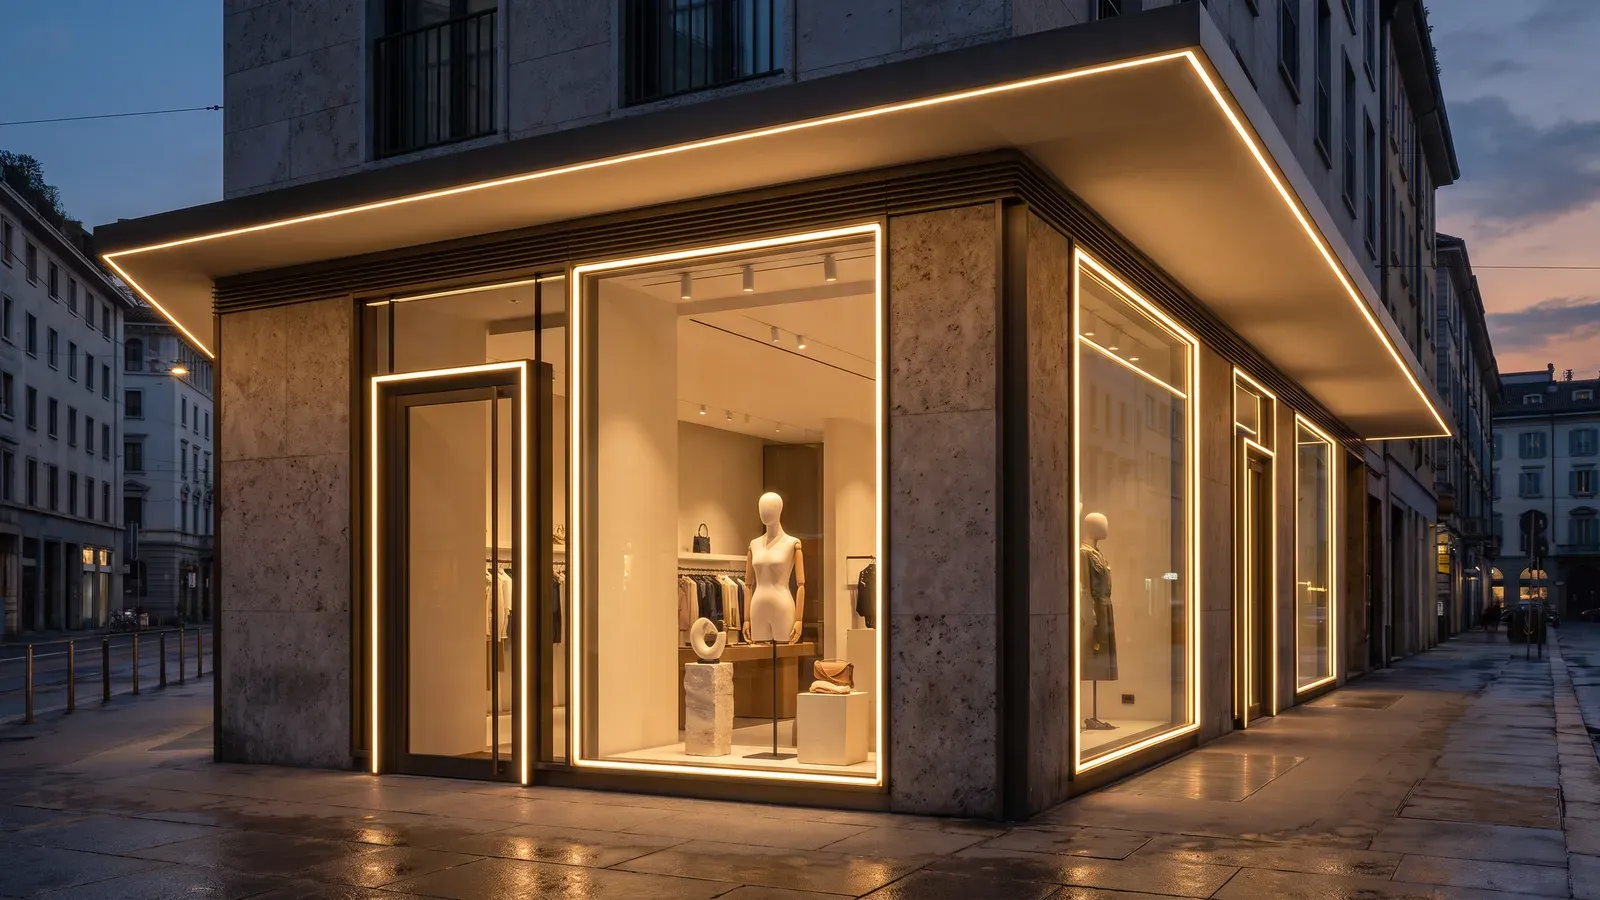
The light line outlines the entrance and the windows without hiding what is displayed inside.
How it is approached
The work starts from the plans, the façade and the furniture already drawn, then from the uses: entrance, till, fitting, advice. Light points are placed on that route, not on an abstract grid.
Scenarios are then compared with the project team: opening light, closing light, quiet days. An installation that cannot be adjusted ends up running at one level all the time.
What to avoid
- Lighting the window like an advertising screen, piling up accents until the product hierarchy disappears, or choosing a family only for its shape.
- A visual is not a study. If the project needs defined levels, uniformity or colour rendering, they have to be requested and checked on site.
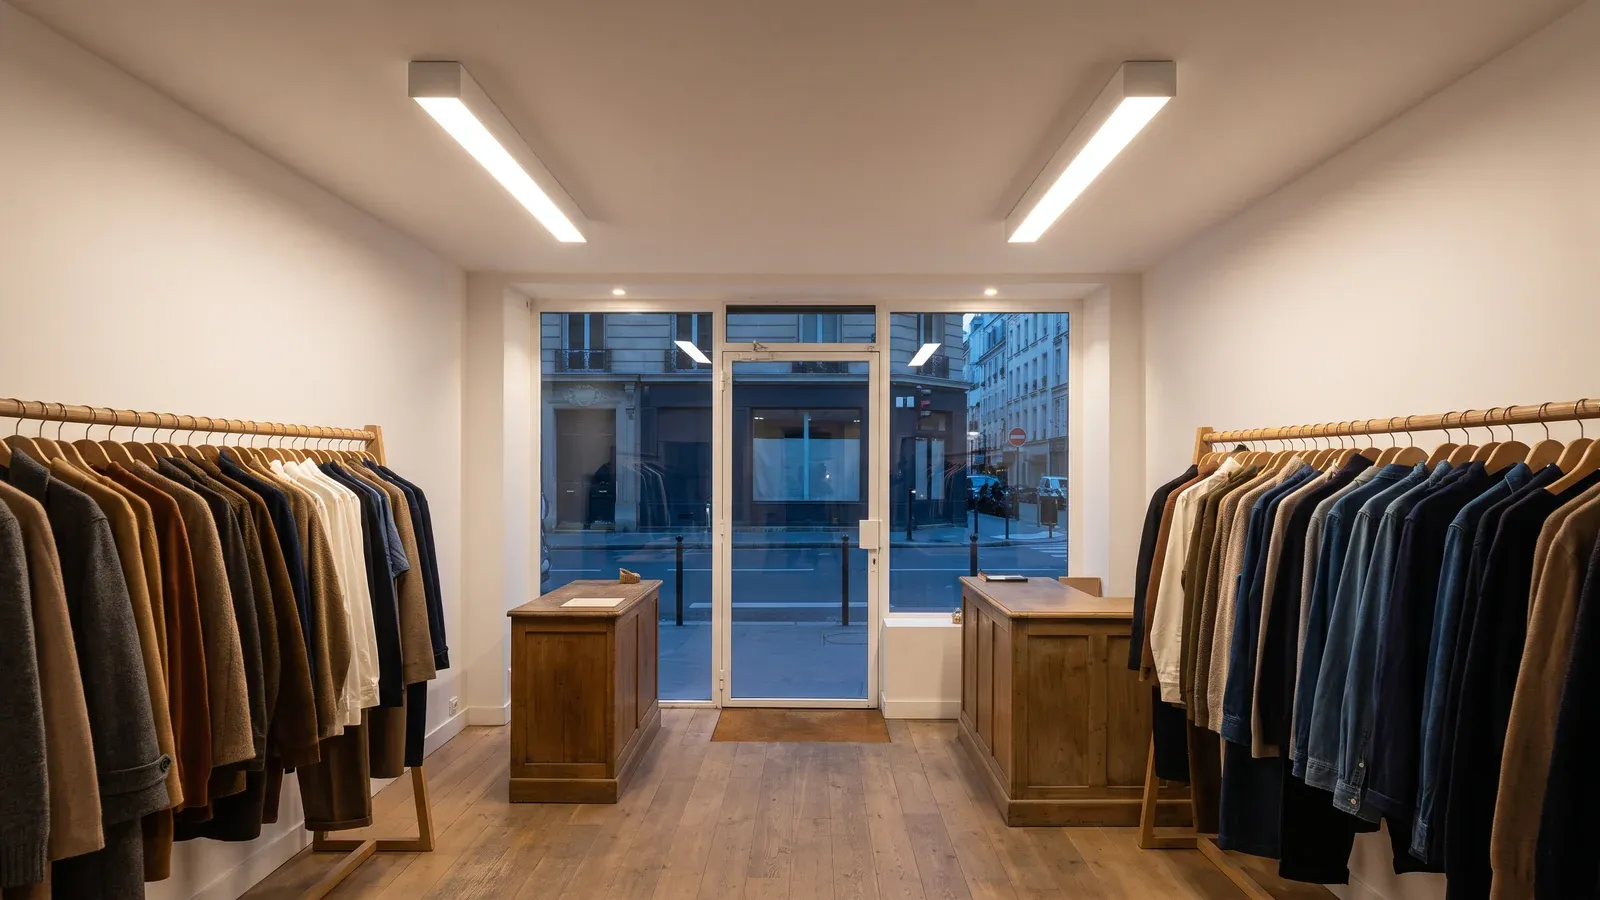
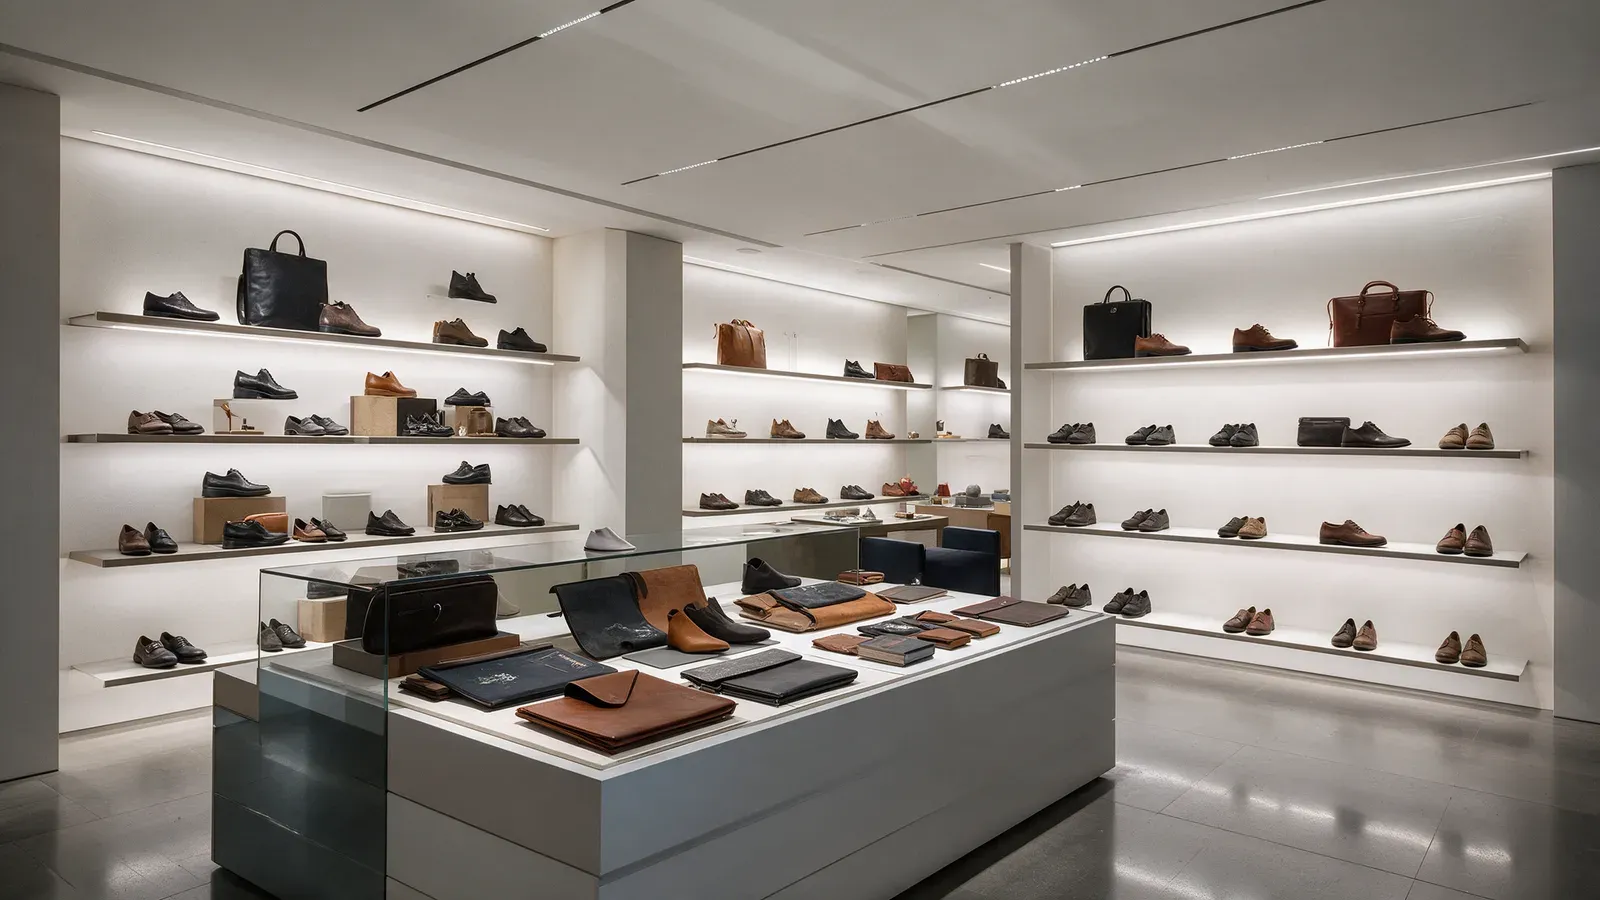
Pieces for the shop.
Real Tualuce catalogue pages. The choice is defined with the project team.
From the first plan to the right questions.
Architects, specifiers, contractors and project owners: gather the information that will help you discuss your project with Tualuce.
The context
The sector, the spaces involved and their intended uses.
The space
Plans, dimensions, materials and opportunities for integration.
The constraints
The schedule, operating conditions and technical requirements to explore.
Frequently asked questions
What should we prepare for a first conversation?
The plans of the premises, available sections and heights, the materials of the furniture and floor, photographs of the window and the schedule. They help place the light points and the constraints.
Can an existing shop be relit?
Yes, starting from the installation in place: heights, power supplies, ceilings and access. Feasibility and the solution are defined case by case, with the plans.
How should the window and the interior work together?
The window announces the interior; it should not compete with it. The project sets the continuity between the two, allowing for daylight, the street and reflections.
From window to shop floor
Tualuce brings together the solutions and advice to prepare your shop lighting.
Explore Tualuce solutions