

Food service
Restaurant lighting
A restaurant changes face through the service. Light has to carry the aperitif, the meal and the end of the evening without being reset between sittings.
The starting point
The table is the starting point.
People come first for what is on the plate. Room light serves how the dish reads, the comfort of guests and the work of the service, without becoming the subject.
- Dining room
- Tables
- Service
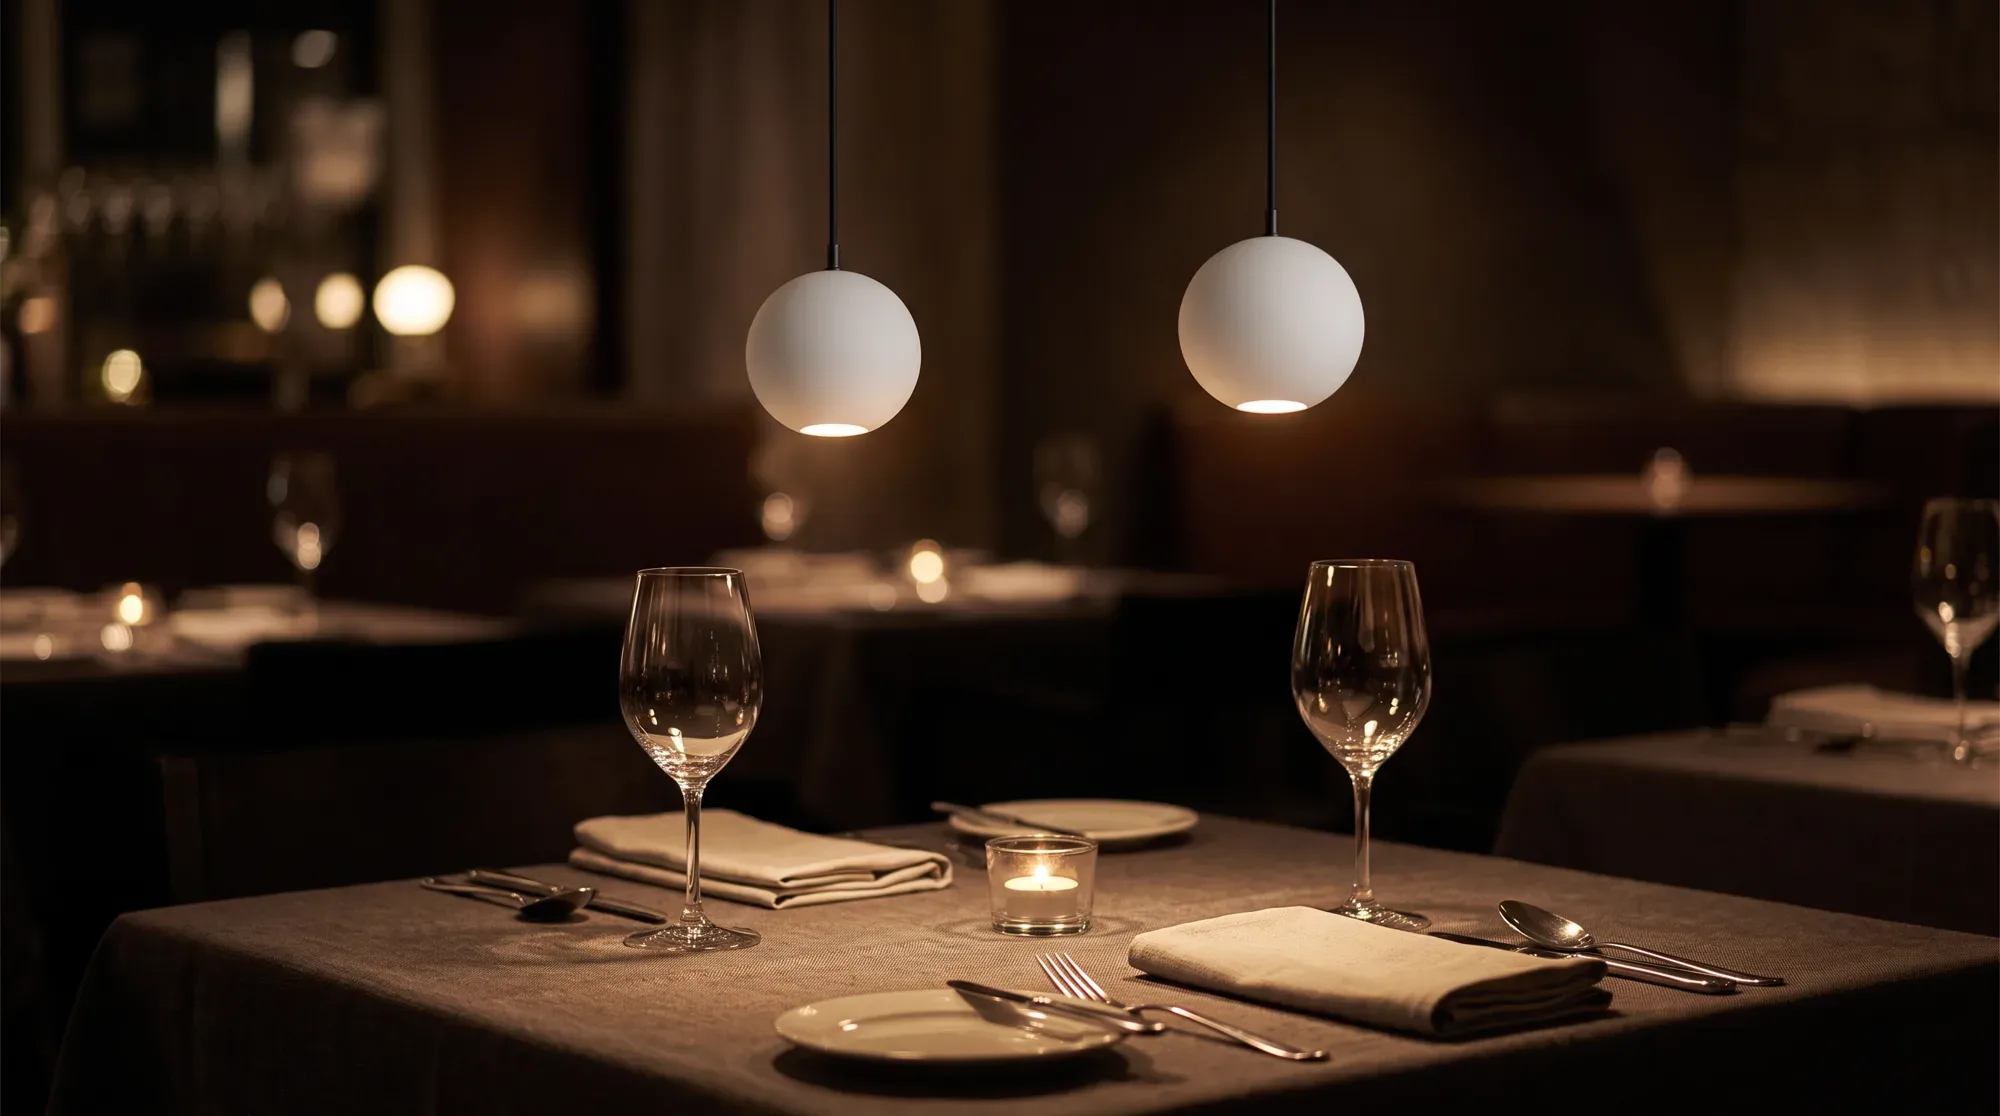
What is lit
The dining room, the counter, the tables and the routes between kitchen and floor. Each area has its use: eating, waiting, paying, moving with a tray.
Light does not stop at the table plan. Walls, the bar and materials build the atmosphere and must stay legible when the room fills up.
What the project decides
Room height, table layout and the type of service decide where the light goes and how far it reaches. A table for two and a large table are not treated in the same way.
The menu, the time of day and the clientele matter too. A quick lunch and a long dinner need neither the same light nor the same settings.
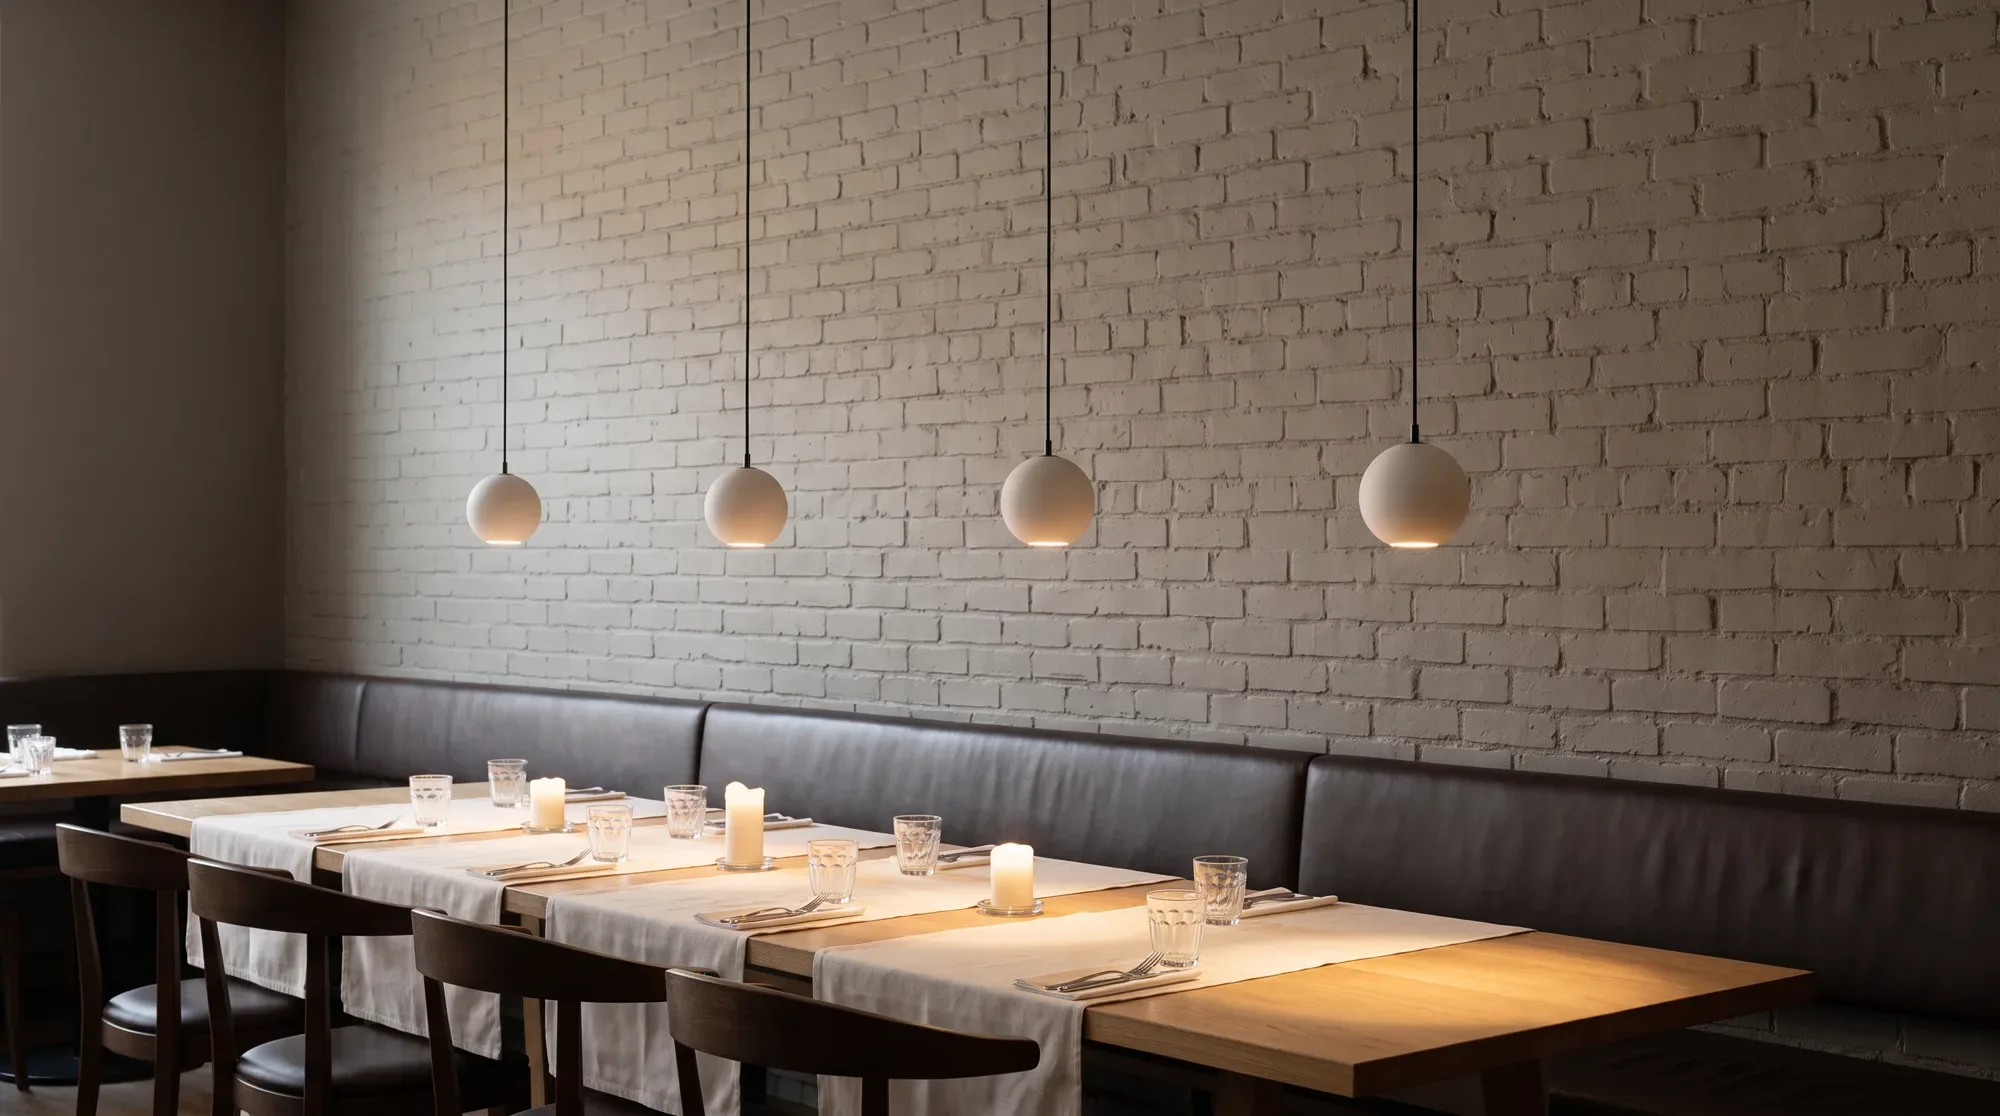
A few pendants are enough to set the mood above the table without dazzling the guests.
How it is approached
The work starts from the floor plan, the tables, the counter and the accesses. Scenes are built by moment: before service, during, after.
Maintenance is planned from the outset: access to luminaires, replacement, cleaning. A dining room cannot stop to change a lamp.
What to avoid
- Lighting every table as an isolated stage, leaving the room so dark that service suffers, or choosing an atmosphere without considering the menu and the colour of the dishes.
- An image does not say whether the dish will read clearly or whether staff will work comfortably. Those points are checked with the project.
Pieces for the dining room.
Real Tualuce catalogue pages. The choice is defined with the project team.
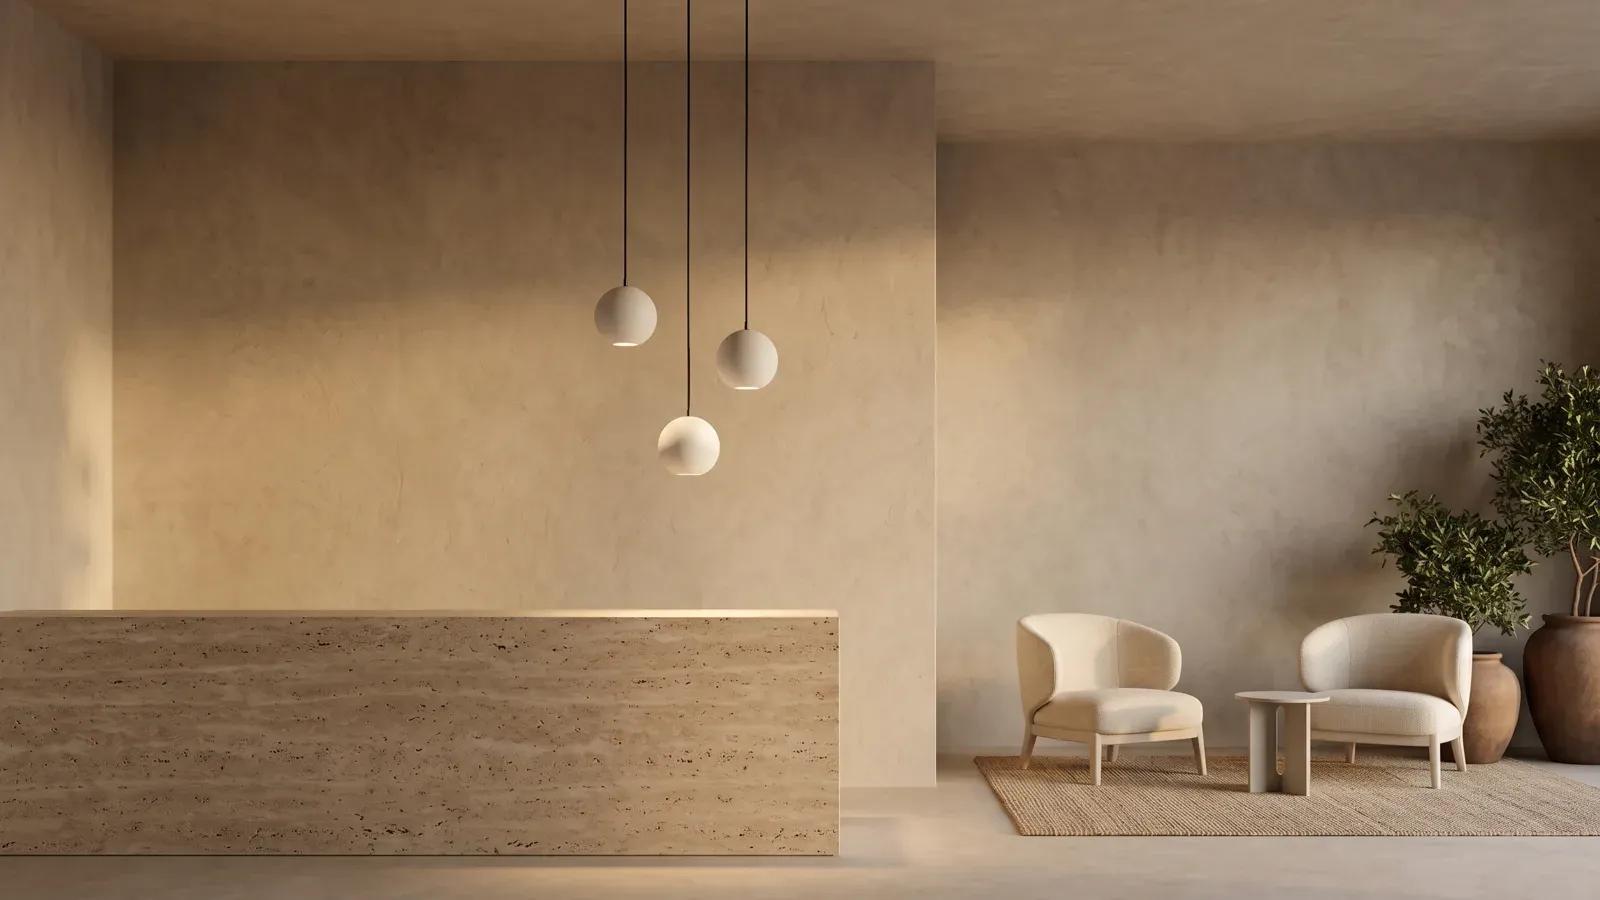
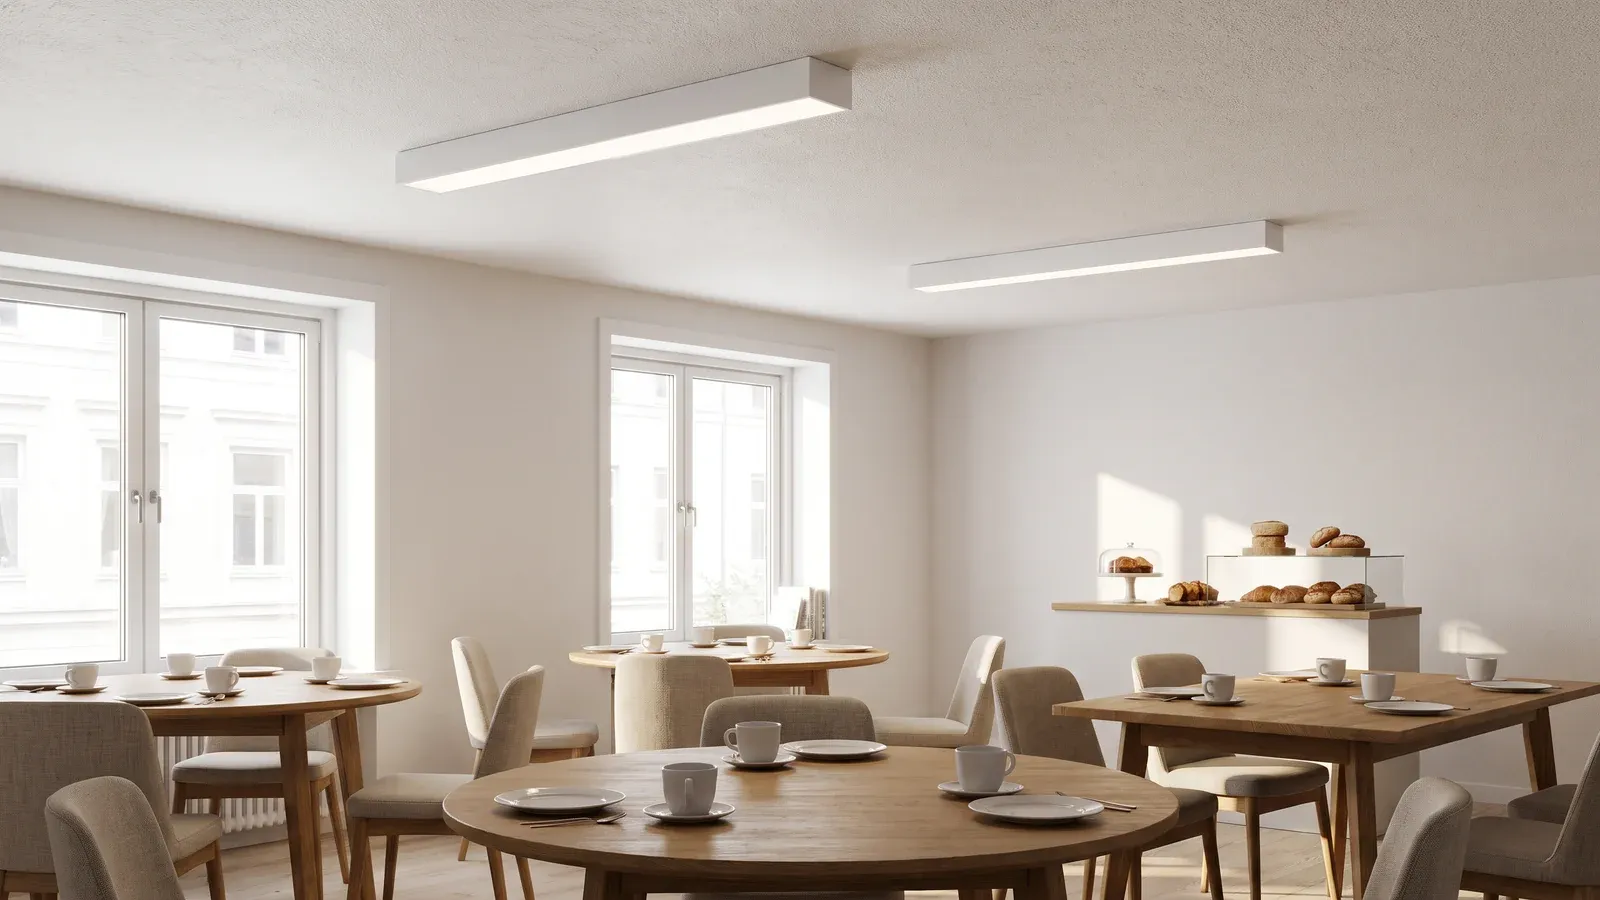
From the first plan to the right questions.
Architects, specifiers, contractors and project owners: gather the information that will help you discuss your project with Tualuce.
The context
The sector, the spaces involved and their intended uses.
The space
Plans, dimensions, materials and opportunities for integration.
The constraints
The schedule, operating conditions and technical requirements to explore.
Frequently asked questions
What should we prepare for a first conversation?
The floor plan, heights, the number of covers, the type of service, the materials of tables and floor, and the opening hours.
Can an existing restaurant be relit?
Yes. The existing points, power supplies and access are surveyed first, then what can be kept and what has to be reworked is defined.
Is the terrace part of the same project?
It has its own constraints: daylight, weather, power supply and neighbours. It is treated with the project, separately from the dining room.
From dining room to service
Tualuce brings together the solutions and advice to prepare your restaurant lighting.
Explore Tualuce solutions