

Workplace
Workplace lighting
A workplace hosts uses that follow one another through the day: working, meeting, receiving, moving. Light has to stay legible for each of them.
The starting point
The day changes space.
An office is not just a row of desks. Reception, meetings, focused work and circulation share the same floor. Light marks those shifts without imposing one level everywhere.
- Desks
- Meetings
- Circulation
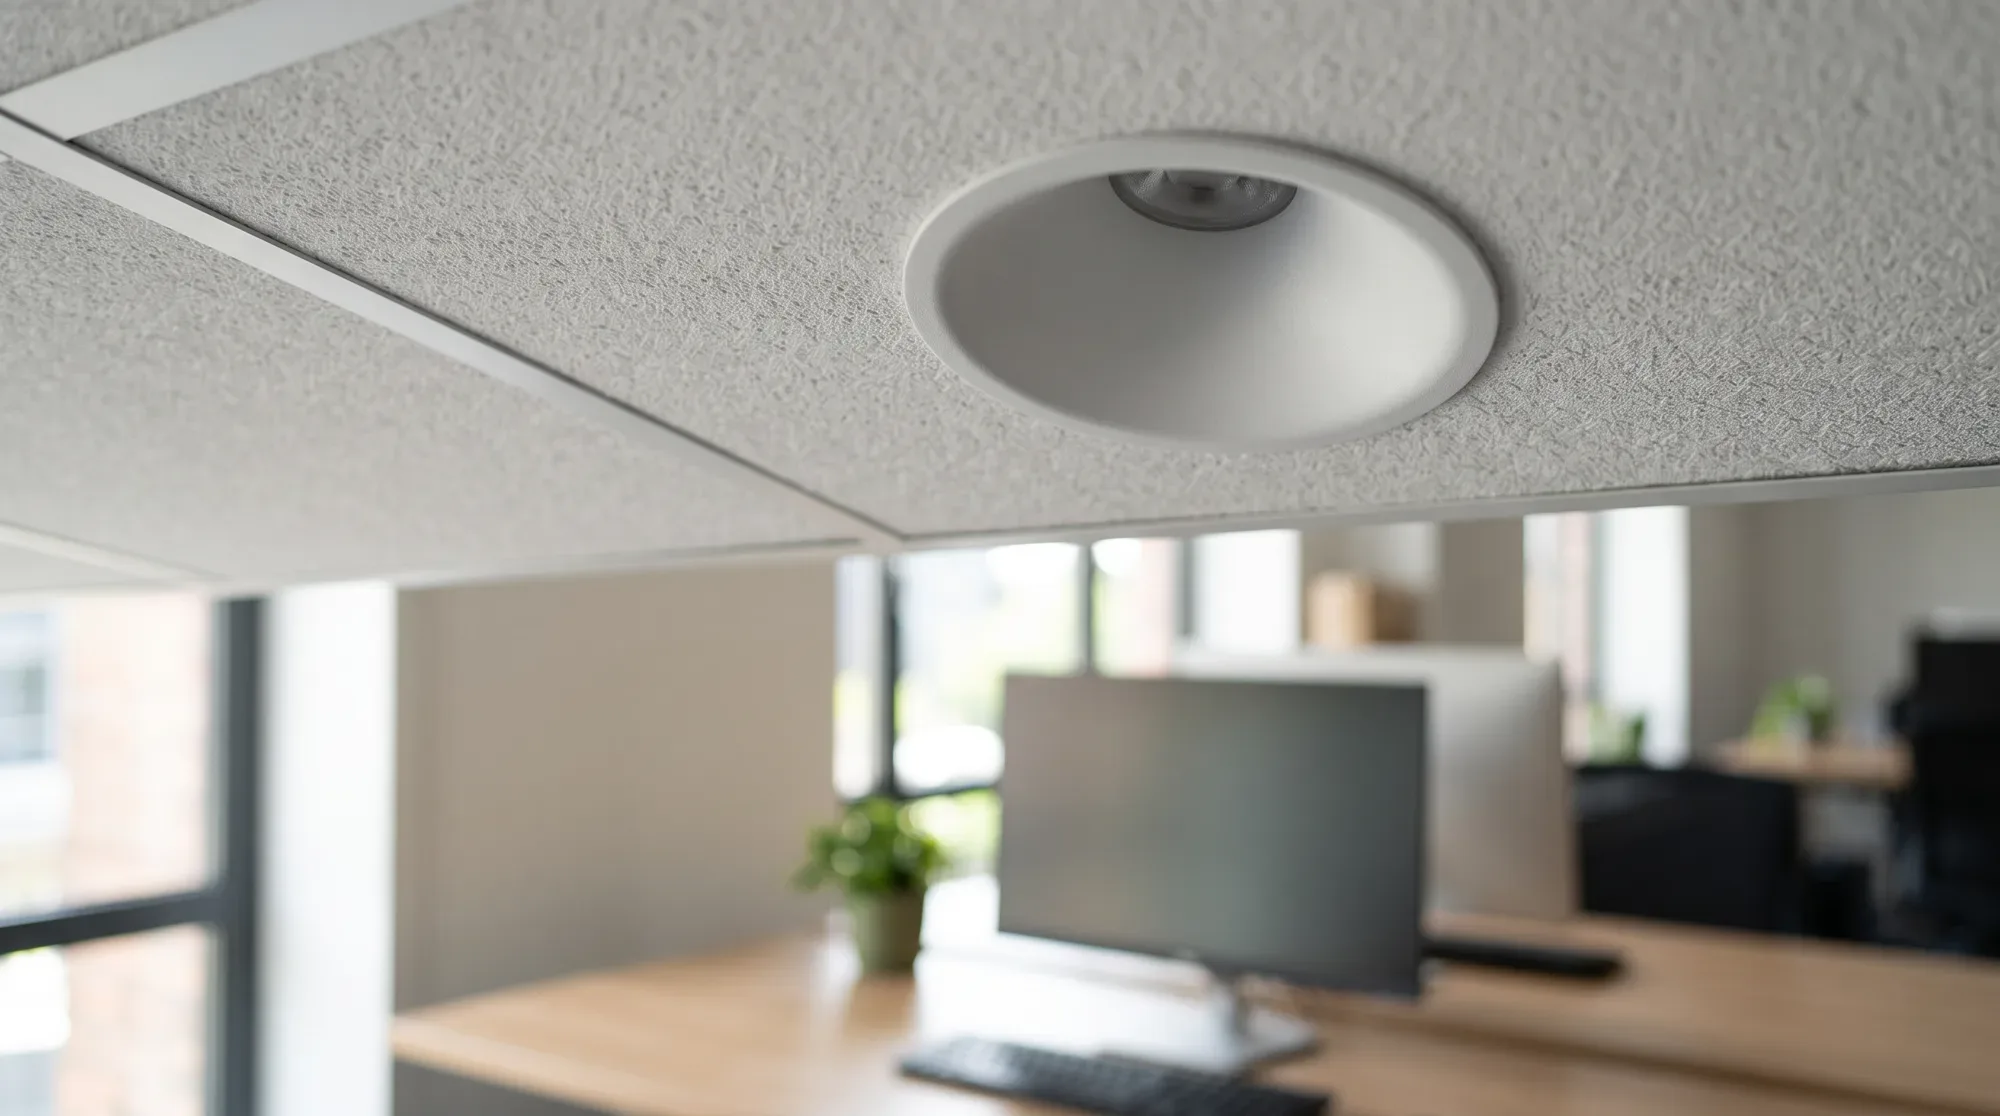
What is lit
Desks, meeting rooms, reception and circulation. Each calls for a different kind of attention: reading a screen, following a meeting, finding an office.
Shared areas — cafeteria, break space, copying — complete the floor. They do not need the same light as a desk, but they are part of the same day.
What the project decides
The ceiling grid, partitions, screens and desk orientation set where luminaires go and how the light is aimed. A desk facing a window is not set up like one at the back of the room.
Real use comes first: focused work, public reception, frequent meetings. General light and local lighting are distributed around those uses.
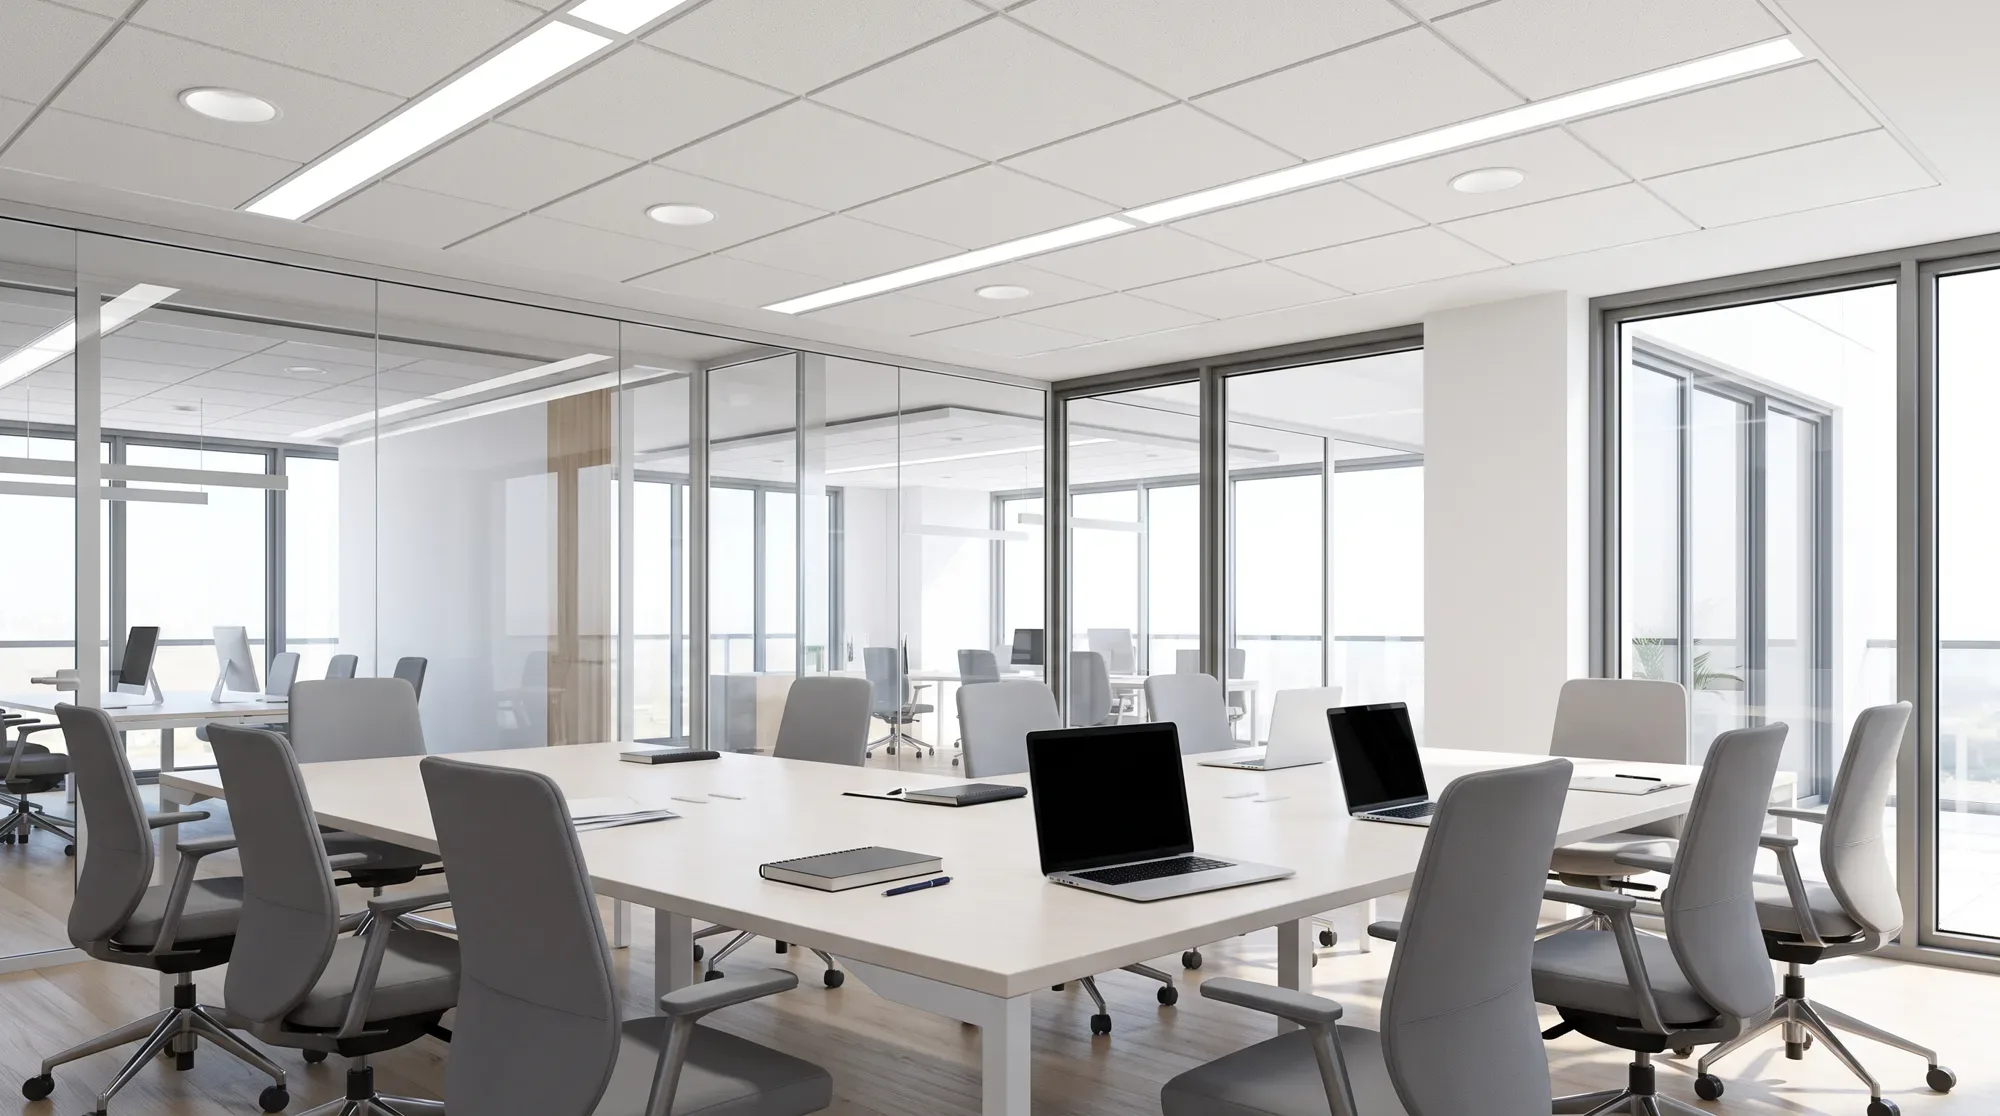
The light line follows the ceiling and acts as a reference in a large volume.
How it is approached
The work starts from the plans, the desks and the uses of each zone, then from the project schedule. Scenes are defined by moment and by zone, with settings that operations can sustain.
Alternatives are compared with the project team and the client before the families and positions are fixed.
What to avoid
- Lighting the whole floor in the same way, leaving circulation without references, or choosing a solution without planning access and replacement.
- A visual does not replace a study. If the project needs defined levels, uniformity or precise rendering, those points have to be checked.
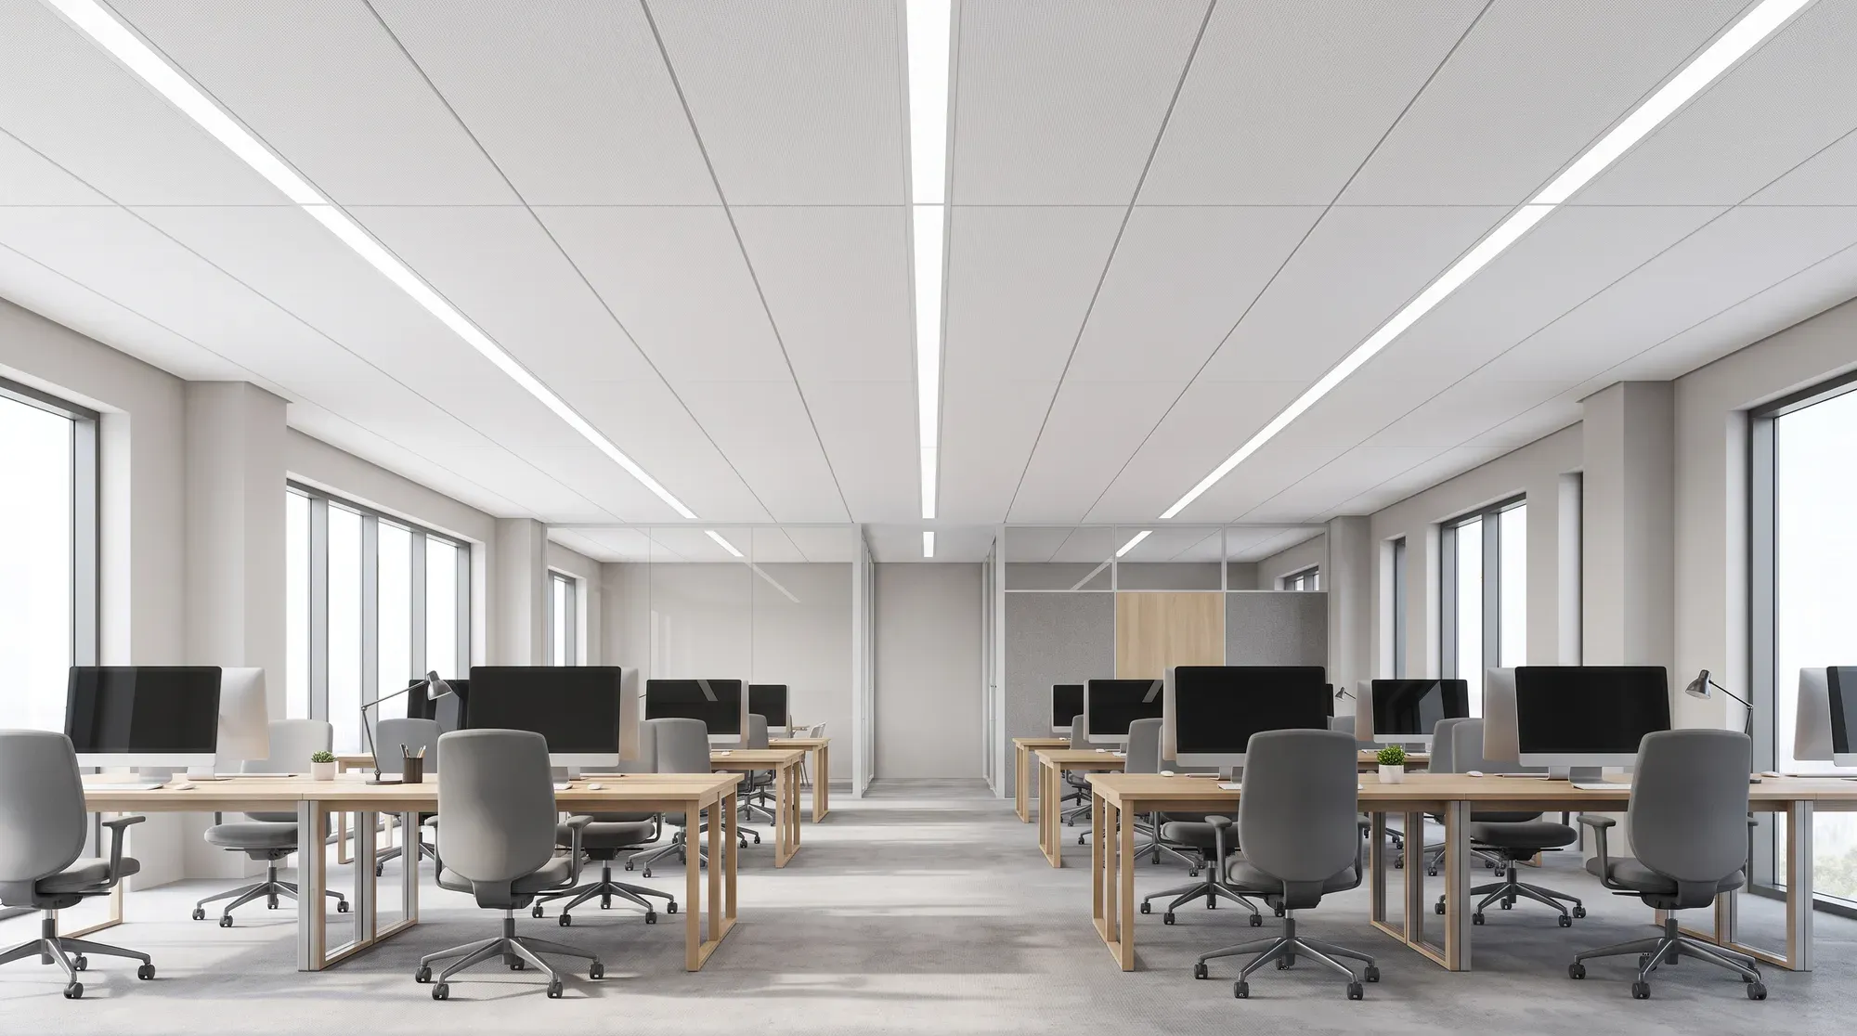
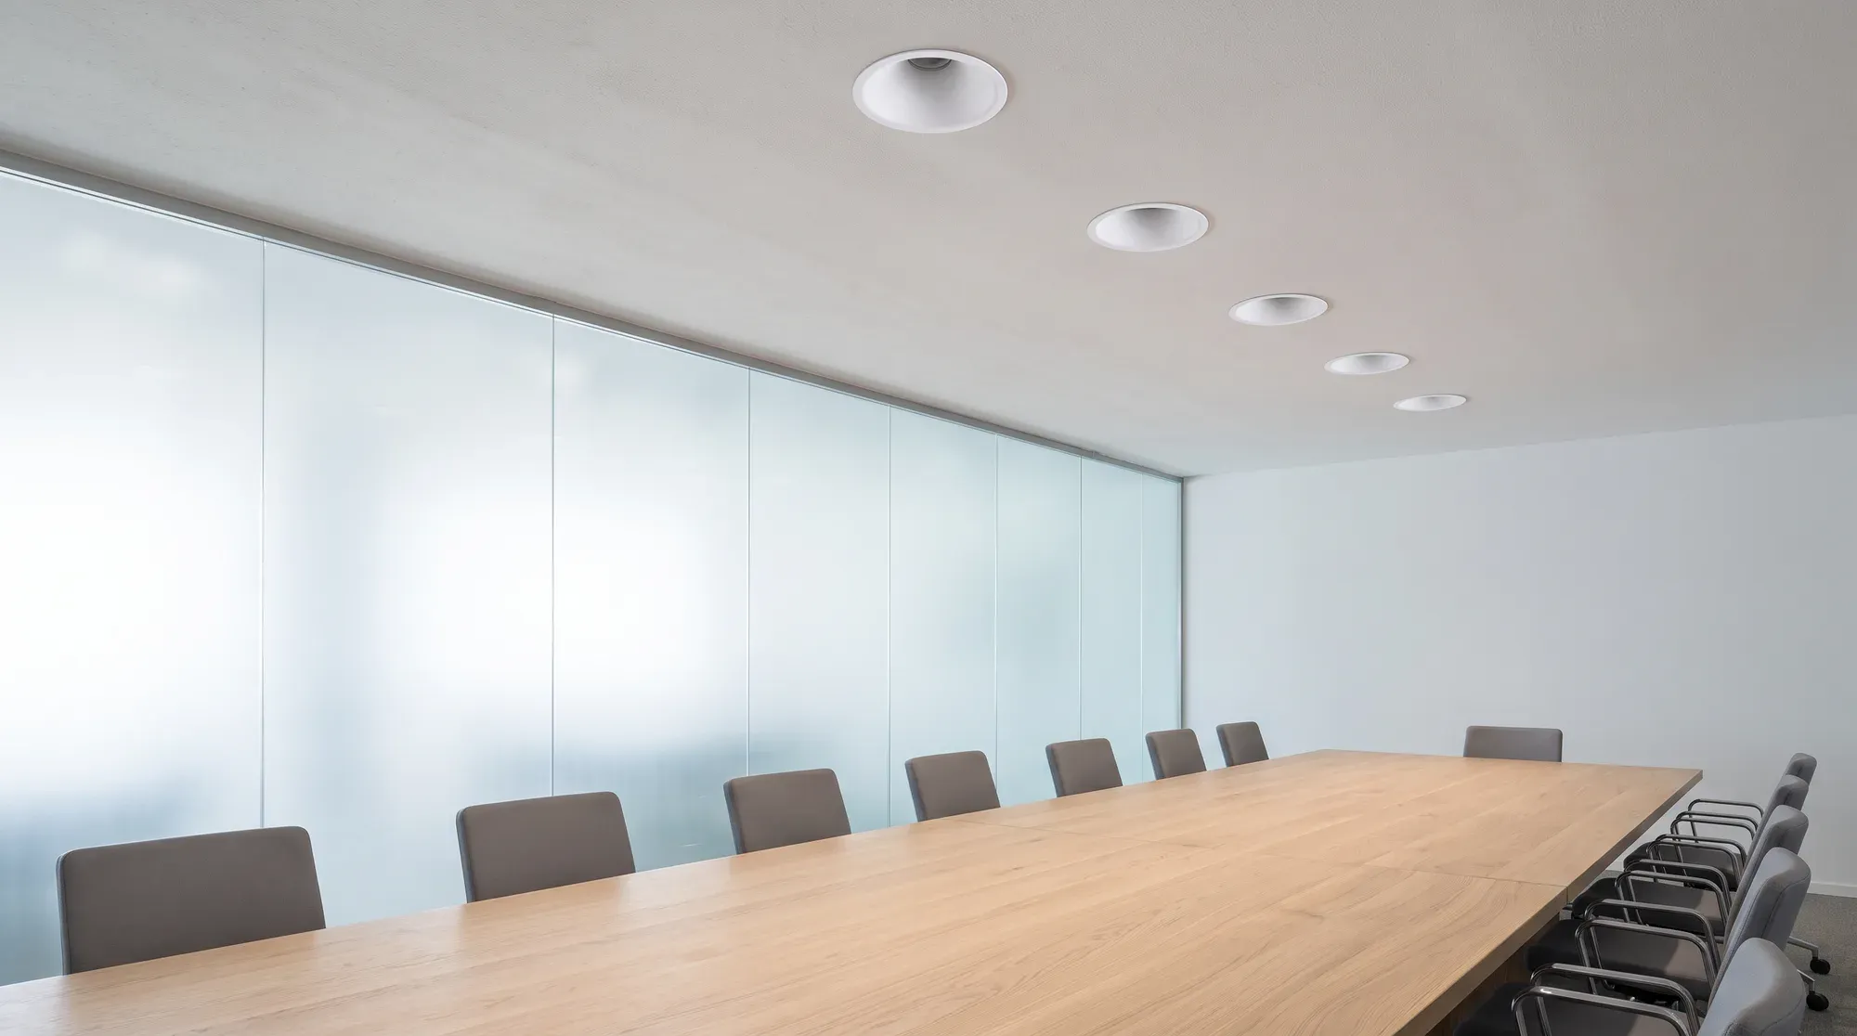
Pieces for the workplace.
Real Tualuce catalogue pages. The choice is defined with the project team.
From the first plan to the right questions.
Architects, specifiers, contractors and project owners: gather the information that will help you discuss your project with Tualuce.
The context
The sector, the spaces involved and their intended uses.
The space
Plans, dimensions, materials and opportunities for integration.
The constraints
The schedule, operating conditions and technical requirements to explore.
Frequently asked questions
What should we prepare for a first conversation?
The floor plans, sections, ceiling grid, desk and screen orientation, the uses of each zone and the schedule.
Can an existing floor be relit?
Yes. The existing installation is surveyed — ceilings, power supplies, partitions — then what can be kept is defined. The solution adapts to the building’s constraints.
How are screens and reflections taken into account?
Screens and shiny surfaces are among the points to review with the project: desk position, reflections and lines of sight. An image is not enough to set them.
From plan to floor
Tualuce brings together the solutions and advice to prepare the lighting for your workplace.
Explore Tualuce solutions