

Hospitality
Hotel lighting
A hotel moves through thresholds: arrival, reception, circulation, shared spaces and rooms. Light supports that shift from one pace to another.
The starting point
Arrival comes before the stay.
Reception gives the first reference. Circulation carries it through to the room. Light links these moments without flattening them: each space keeps its own level of attention.
- Arrival
- Circulation
- Stay
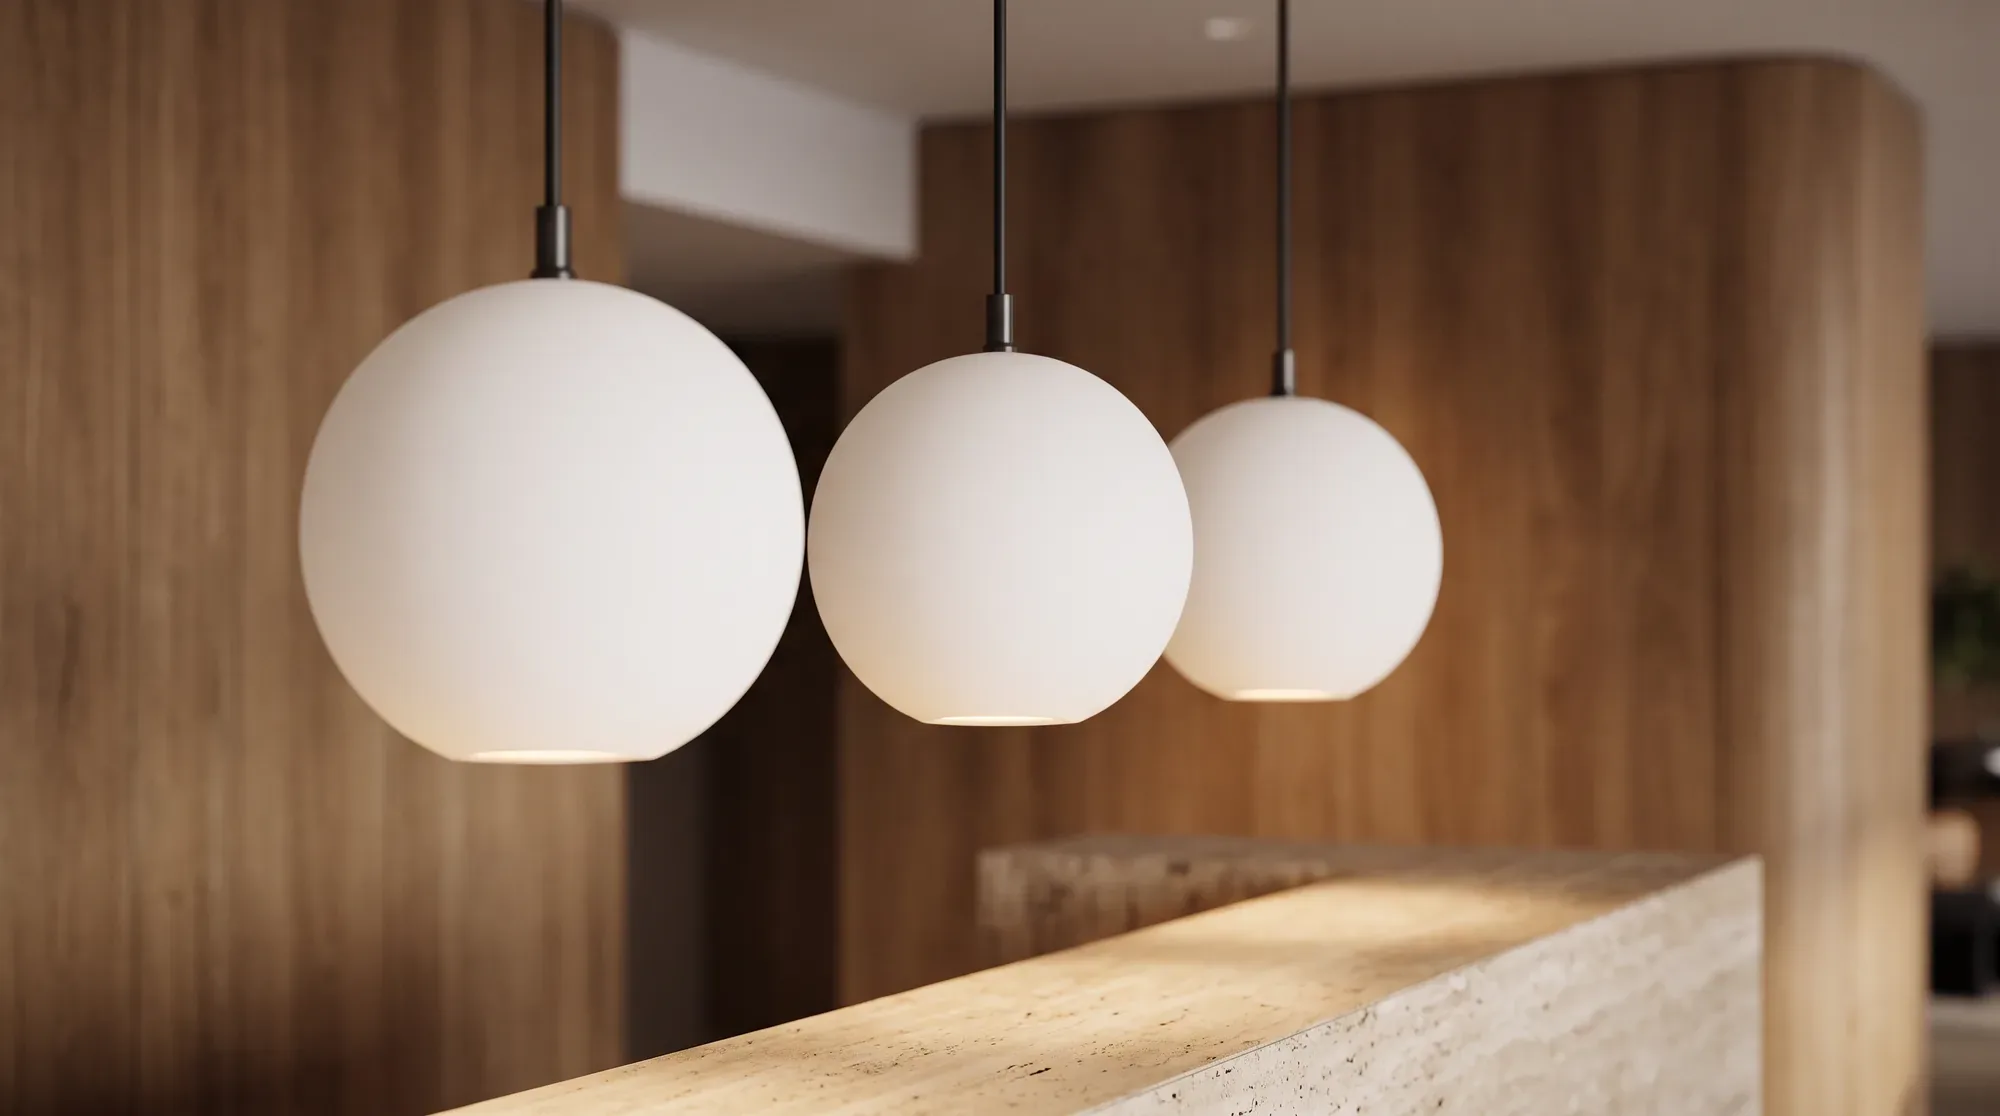
What is lit
The entrance announces the hotel; reception has to be found quickly, even with luggage. Circulation, lifts and corridors need continuous references.
Shared spaces — lounge, breakfast, bar — host different uses through the day. The room needs light that the guest can adjust.
What the project decides
The plan, heights and materials set where the points can go. Timber, stone and textiles respond differently; light aimed too tightly hardens them.
Operation matters: access for maintenance, replacement without closing a space, settings simple enough to hand over to staff. An elegant solution that is hard to maintain ages badly.
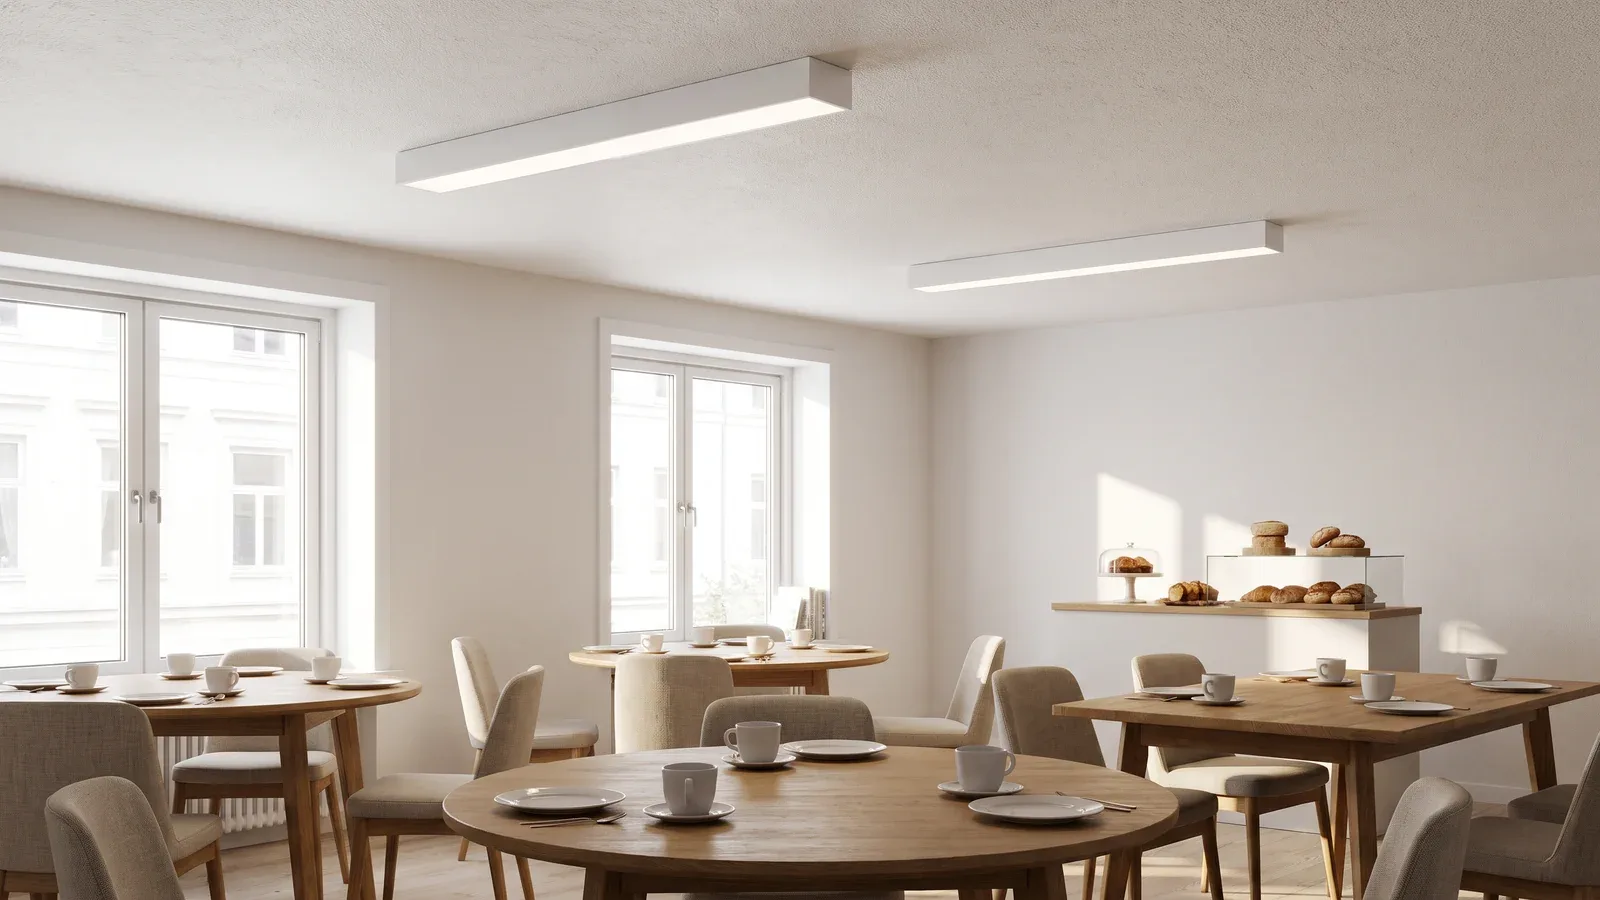
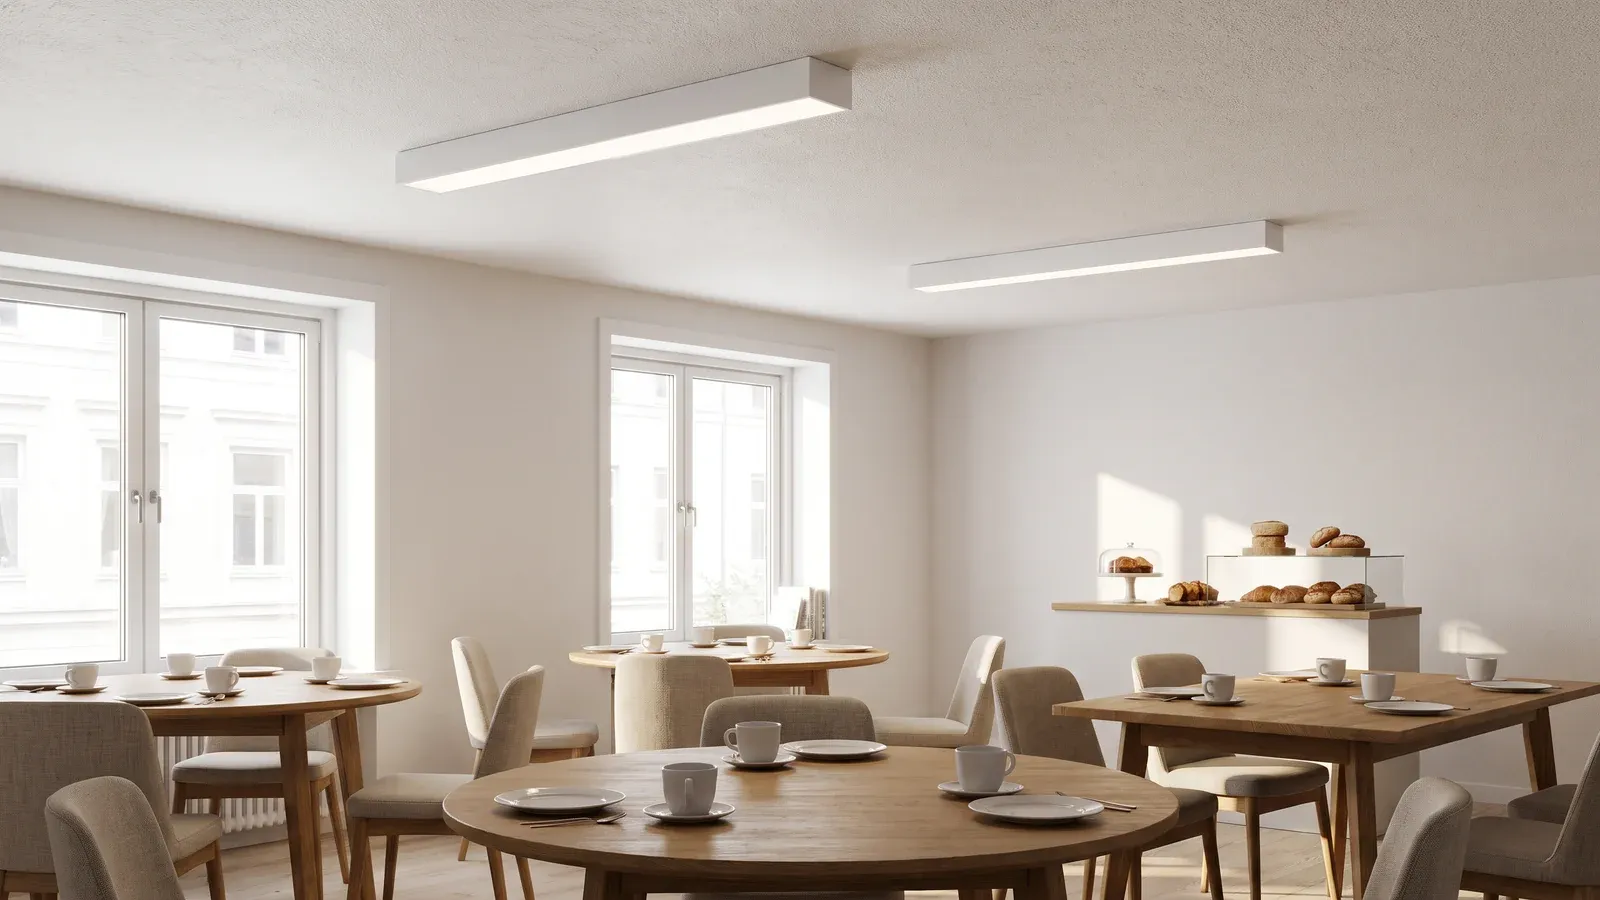
The light lines follow the breakfast tables and the morning light.
How it is approached
The work starts from the circulation plan, arrivals and departures, and the real timetable of each space. Scenes are defined by moment — morning, daytime, evening — rather than by one fixed level.
Alternatives are then compared with the hotel team and the project manager before the families and positions are fixed.
What to avoid
- Lighting every space at the same level, concentrating light on reception and leaving corridors without references, or choosing an atmosphere without planning its settings and maintenance.
- Visual references help everyone agree; they do not replace plans or a study suited to the place.
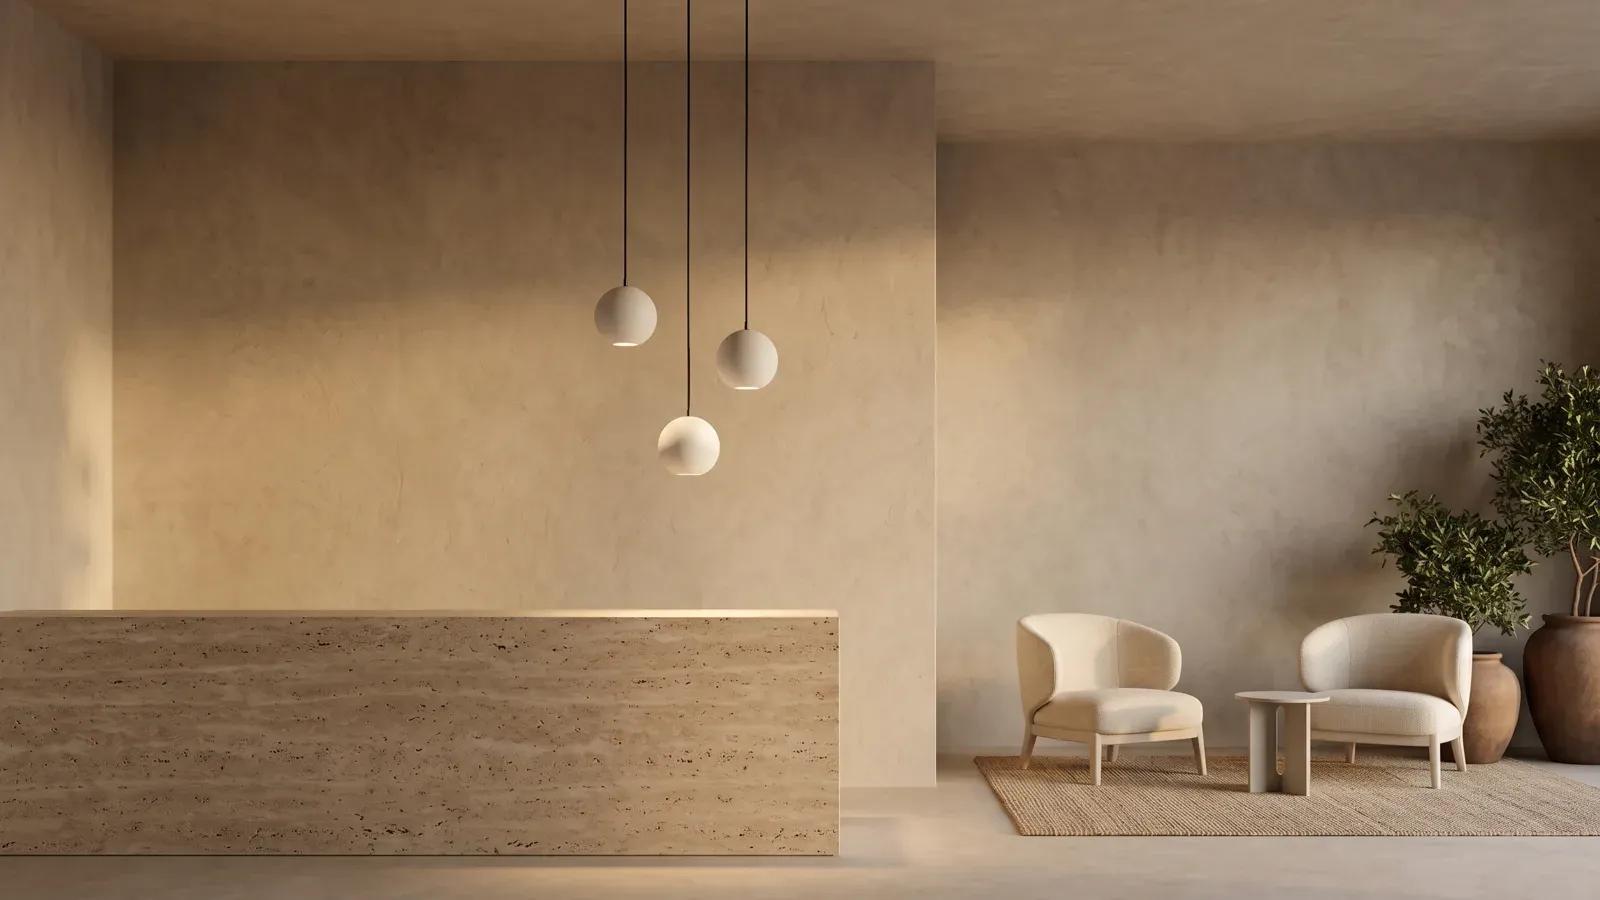
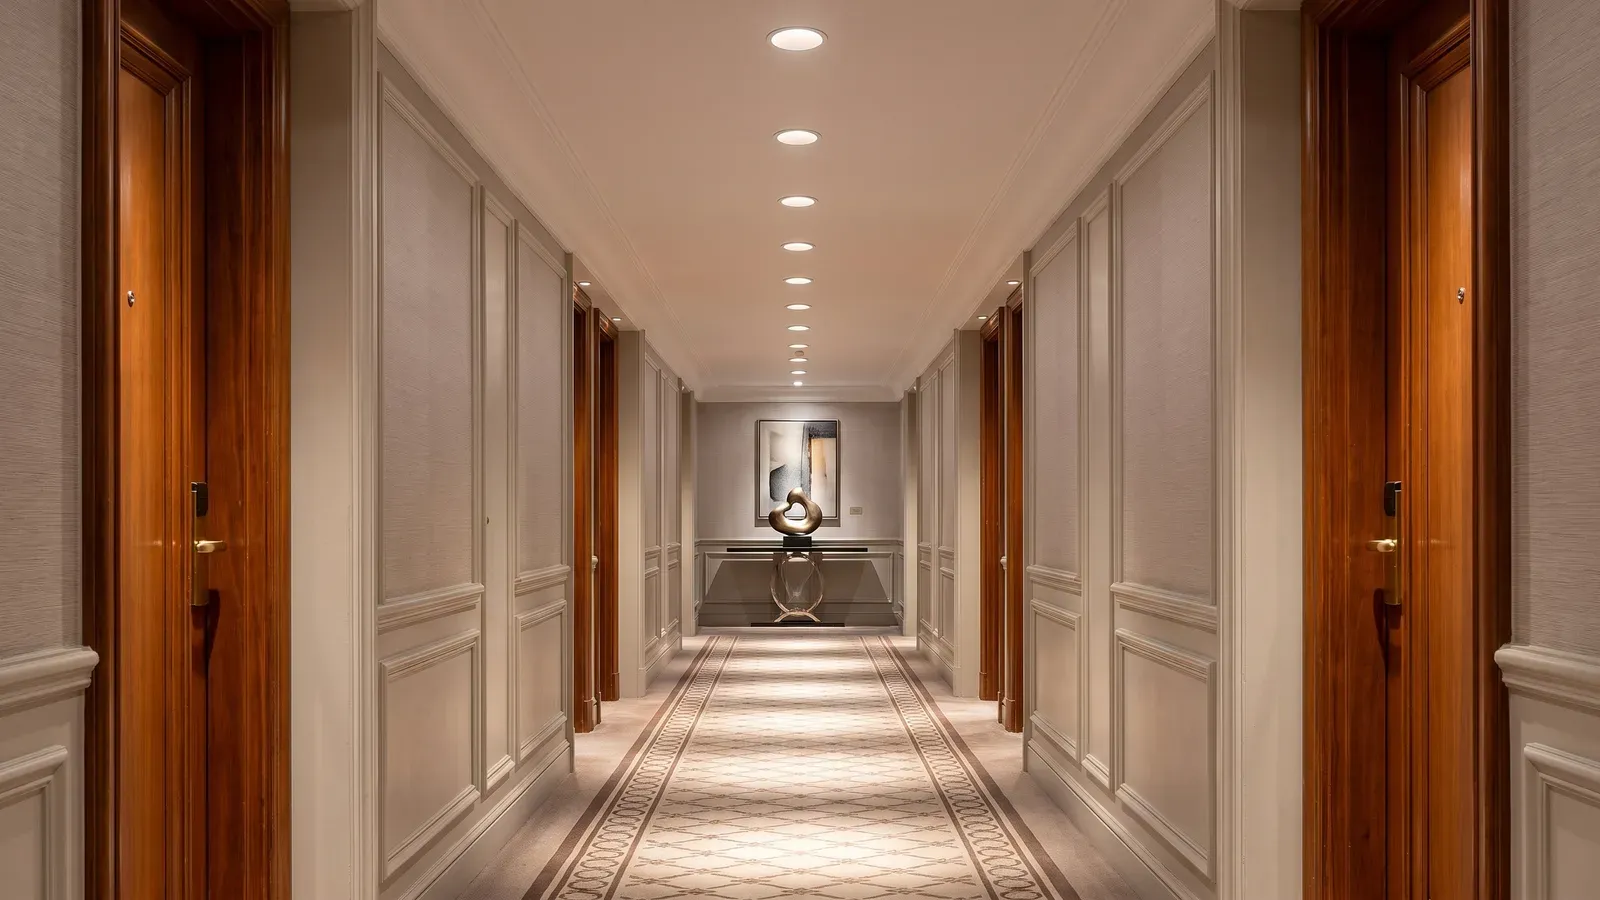
Pieces for hospitality.
Real Tualuce catalogue pages. The choice is defined with the project team.
From the first plan to the right questions.
Architects, specifiers, contractors and project owners: gather the information that will help you discuss your project with Tualuce.
The context
The sector, the spaces involved and their intended uses.
The space
Plans, dimensions, materials and opportunities for integration.
The constraints
The schedule, operating conditions and technical requirements to explore.
Frequently asked questions
What should we prepare for a first conversation?
The circulation plan, sections, floor and wall materials, ceiling heights and the opening or refurbishment schedule.
Can the work be done while the hotel is operating?
Yes. The existing installation is surveyed first: power supplies, ceilings, access and operating constraints. The solution is built around those limits, without closing the hotel longer than necessary.
Are public spaces and guest rooms planned together?
They serve different uses. Public spaces need references and continuity; rooms need settings the guest can adjust. The project treats them separately.
From arrival to stay
Tualuce brings together the solutions and advice to prepare your hotel lighting.
Explore Tualuce solutions