

Transport
Airport lighting
In a terminal, people do not stop: they arrive, wait, move on and leave. Light structures that movement and makes each stage legible.
The starting point
Movement does not stop.
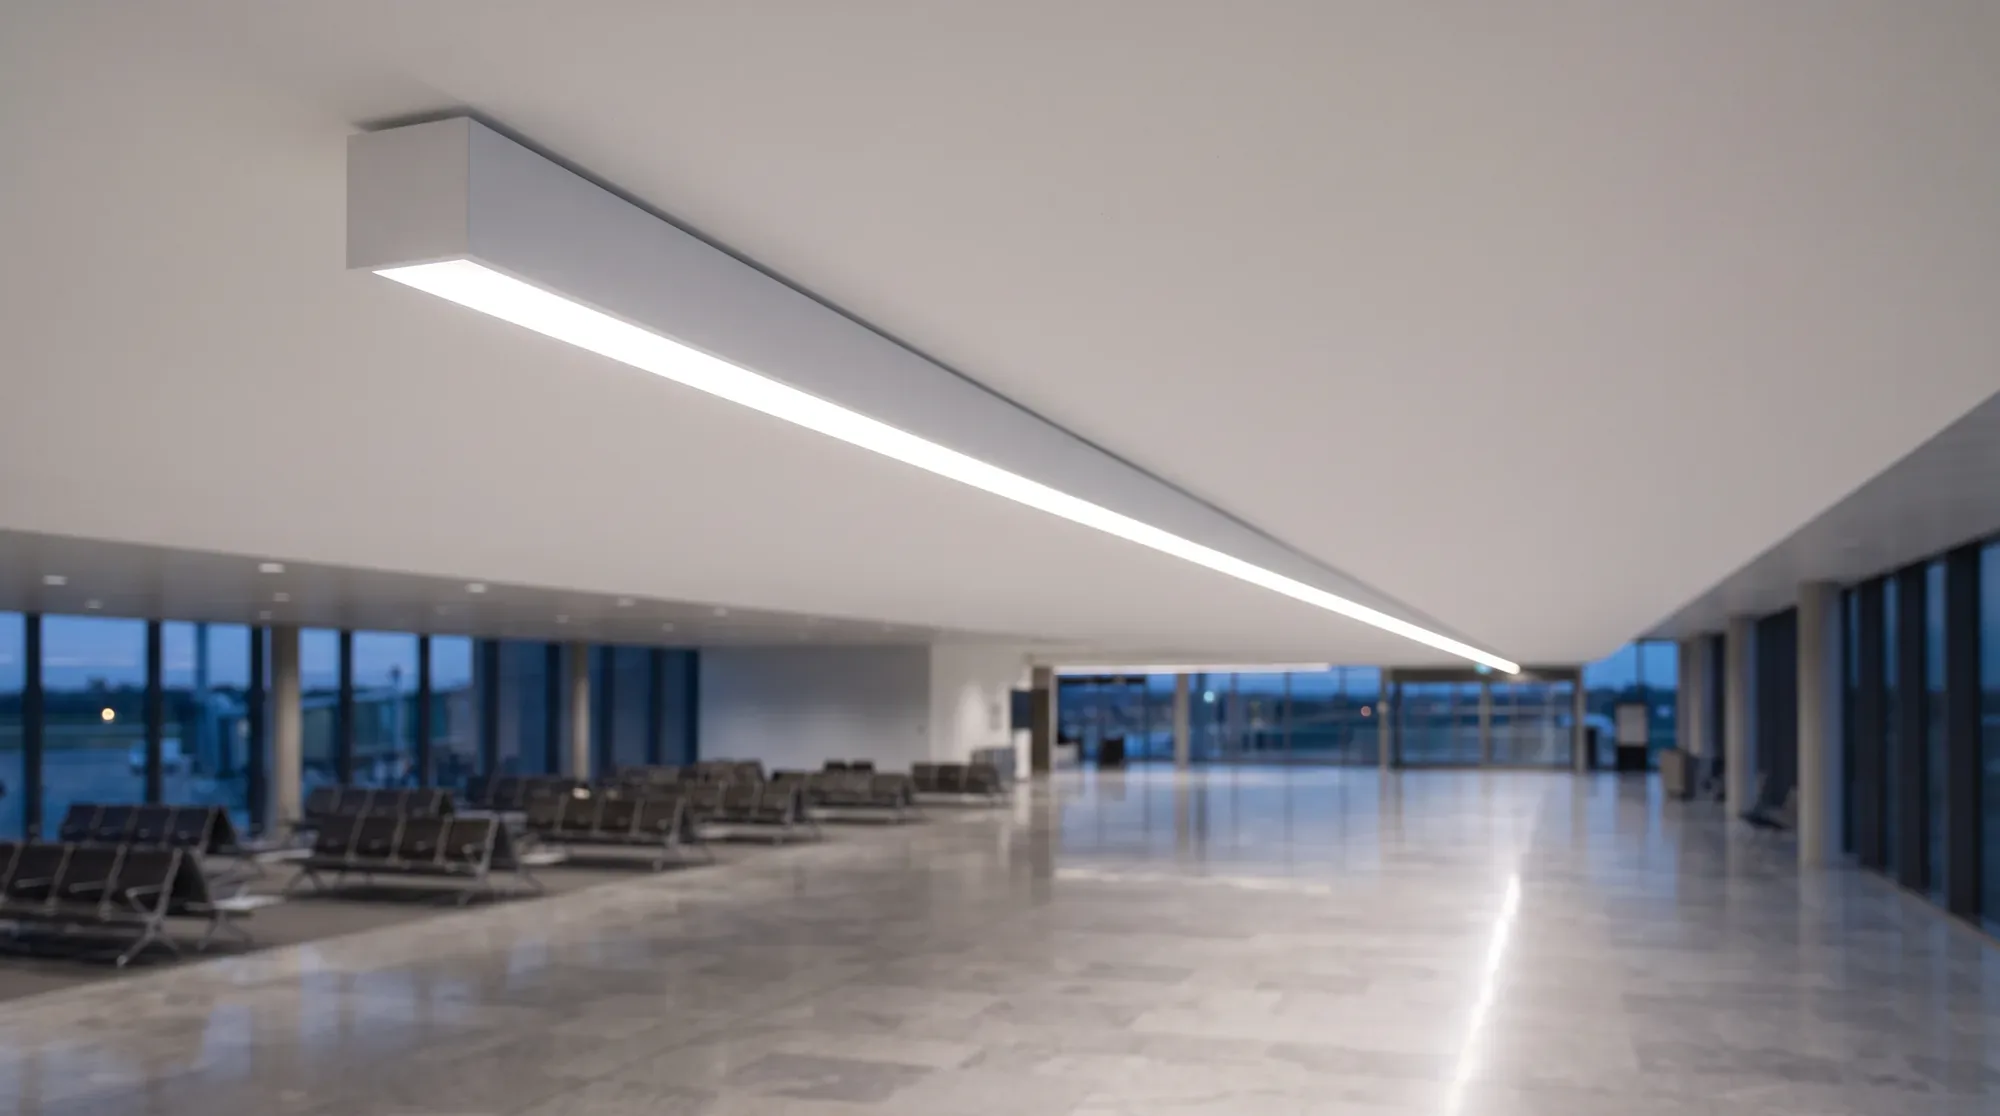
An airport is passed through more than stayed in. Light supports arrival, waiting and connections without adding unnecessary references to an already dense place.
- Halls
- Waiting
- Routes
What is lit
Halls, waiting areas, counters, checks and routes. Each stage has its own pace, from a quick walk to a long wait.
Surfaces and volumes change from one terminal to another. Light has to stay continuous across the route, not only above one island.
What the project decides
Height, structure, glazing and passenger flows set where points go and how light is aimed. Reflections on polished floors and glass walls matter as much as levels.
Operation sets its own constraints: access, maintenance, hours, safety. A solution that cannot be maintained without interrupting the flow is not retained.
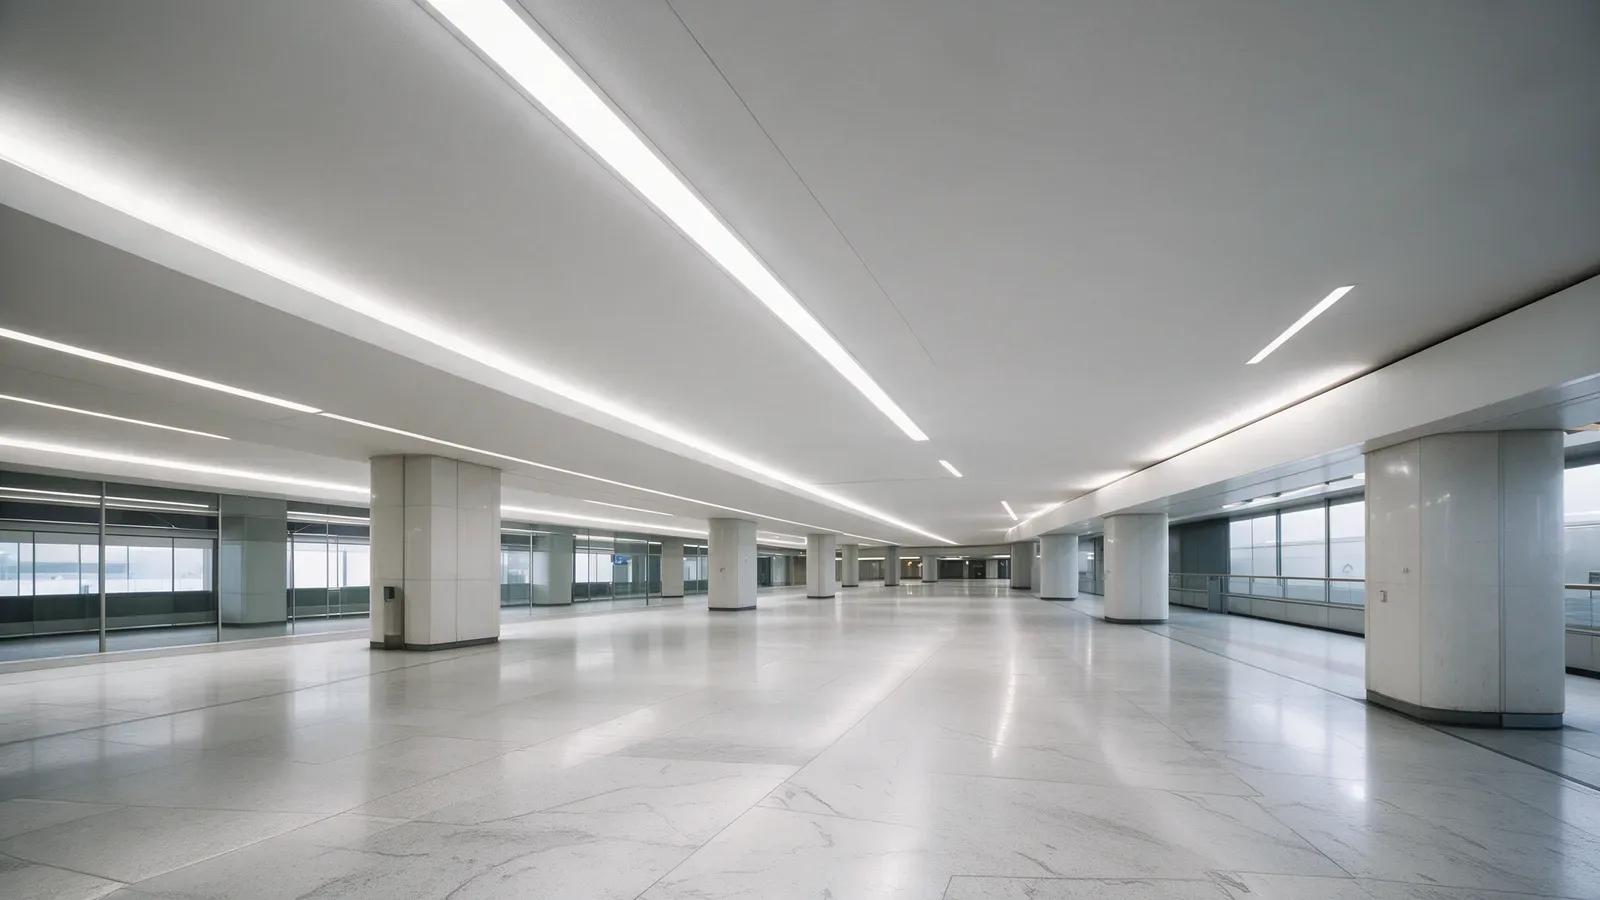
The continuous line acts as a reference above the flow.
How it is approached
The work starts from flow plans, zones and terminal constraints, then from real uses: arrival, waiting, connections. Scenes are defined with the operator.
Alternatives are compared with the project team and the terminal specification before the families are fixed.
What to avoid
- Adding points without hierarchy, lighting a hall like a public square, or choosing a family without checking access and replacement.
- An image does not say whether the flow will stay legible across a terminal. Levels, uniformity and maintenance are checked with the project.
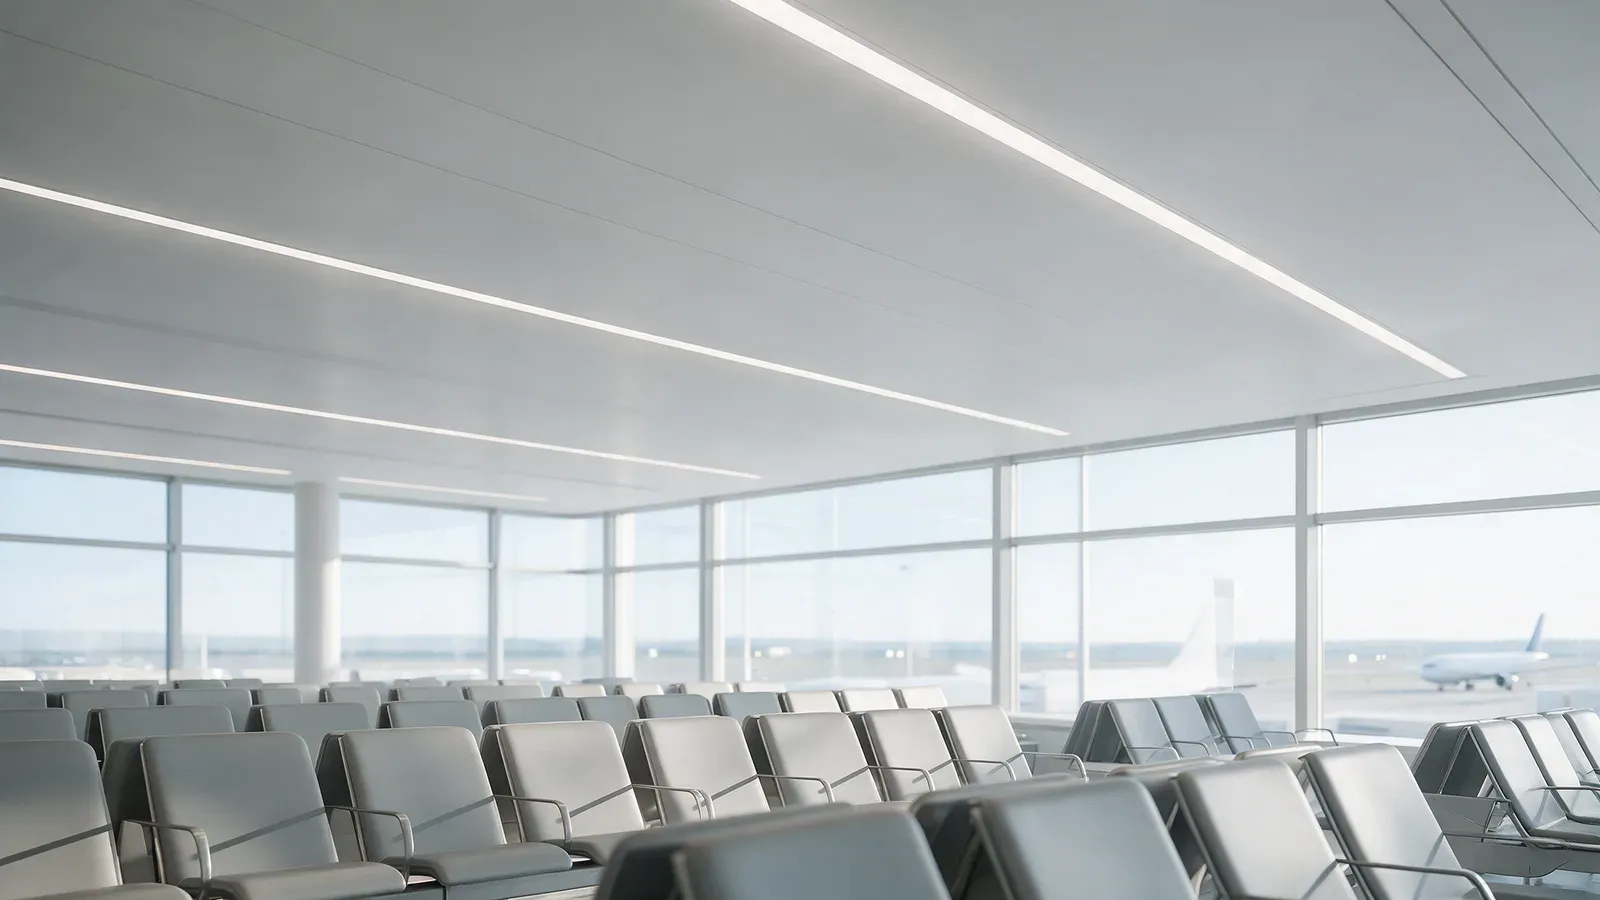
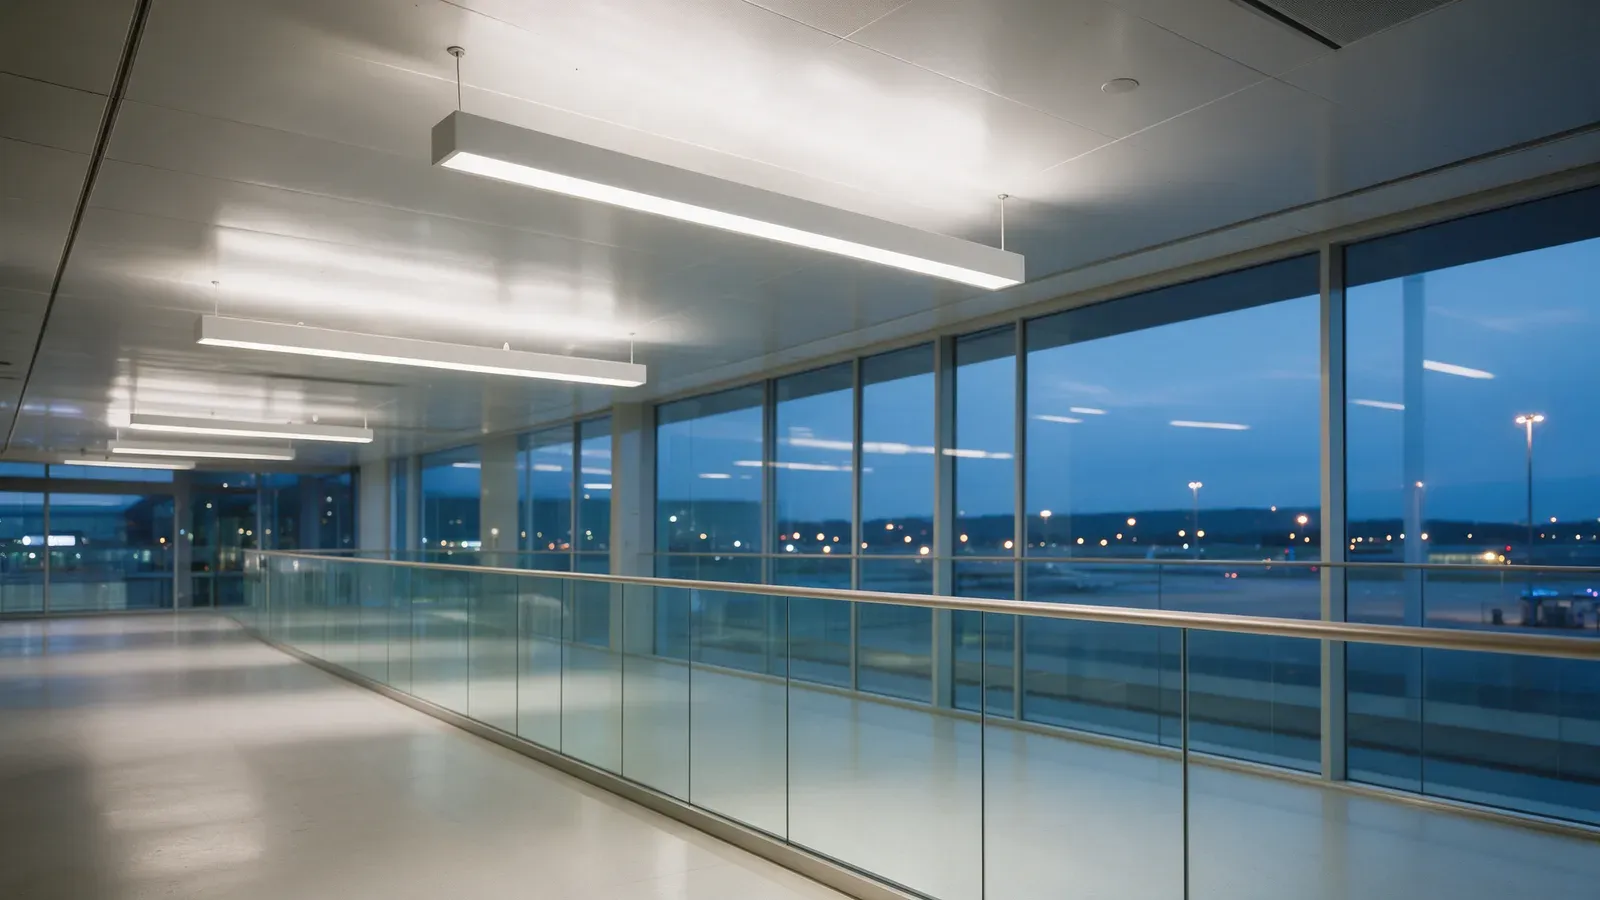
Pieces for large volumes.
Real Tualuce catalogue pages. The choice is defined with the project team.
From the first plan to the right questions.
Architects, specifiers, contractors and project owners: gather the information that will help you discuss your project with Tualuce.
The context
The sector, the spaces involved and their intended uses.
The space
Plans, dimensions, materials and opportunities for integration.
The constraints
The schedule, operating conditions and technical requirements to explore.
Frequently asked questions
What should we prepare for a first conversation?
Flow plans, waiting areas, heights, floor materials, the project specification and operating constraints.
Can the work be done on an existing installation?
Yes. The work starts from the installation in place and its access: ceilings, power supplies, maintenance points. The solution adjusts to the existing building.
Are a metro platform and an airport hall treated the same way?
No. Flows, access and operating constraints differ. The project treats each space with its own specification.
From arrival to connection
Tualuce brings together the solutions and advice to prepare your terminal lighting.
Explore Tualuce solutions